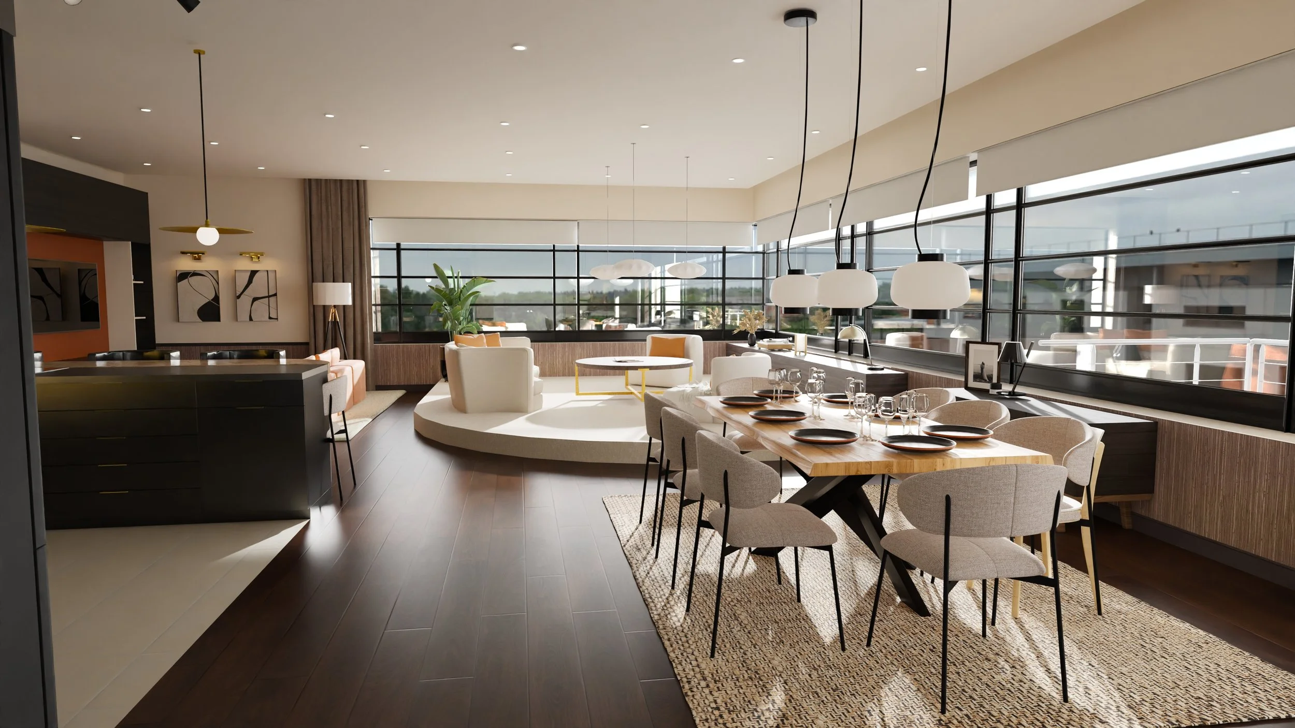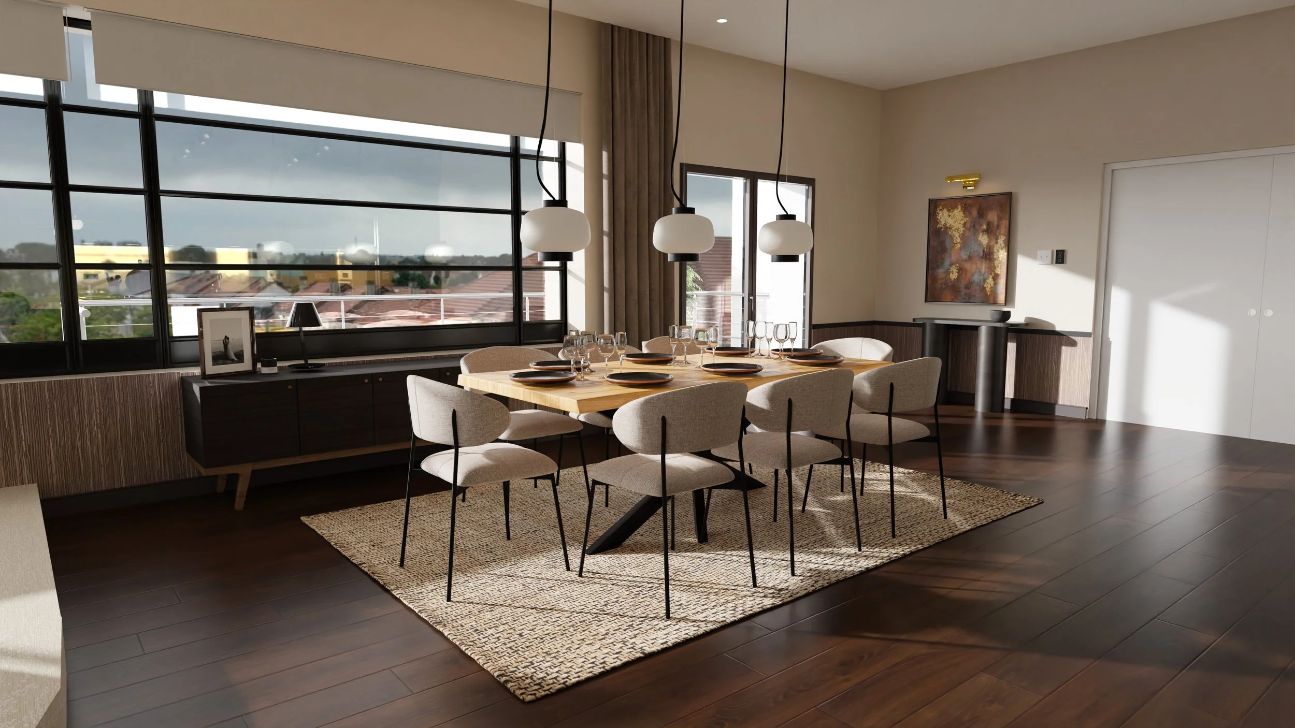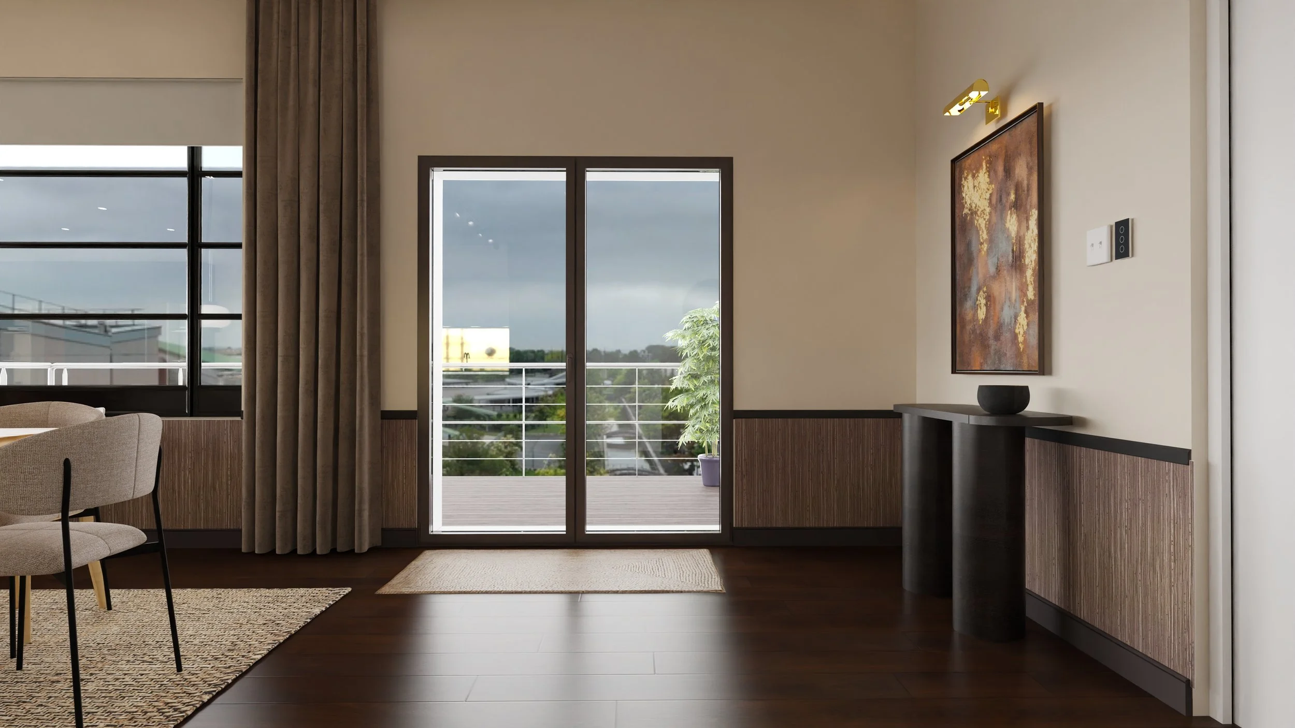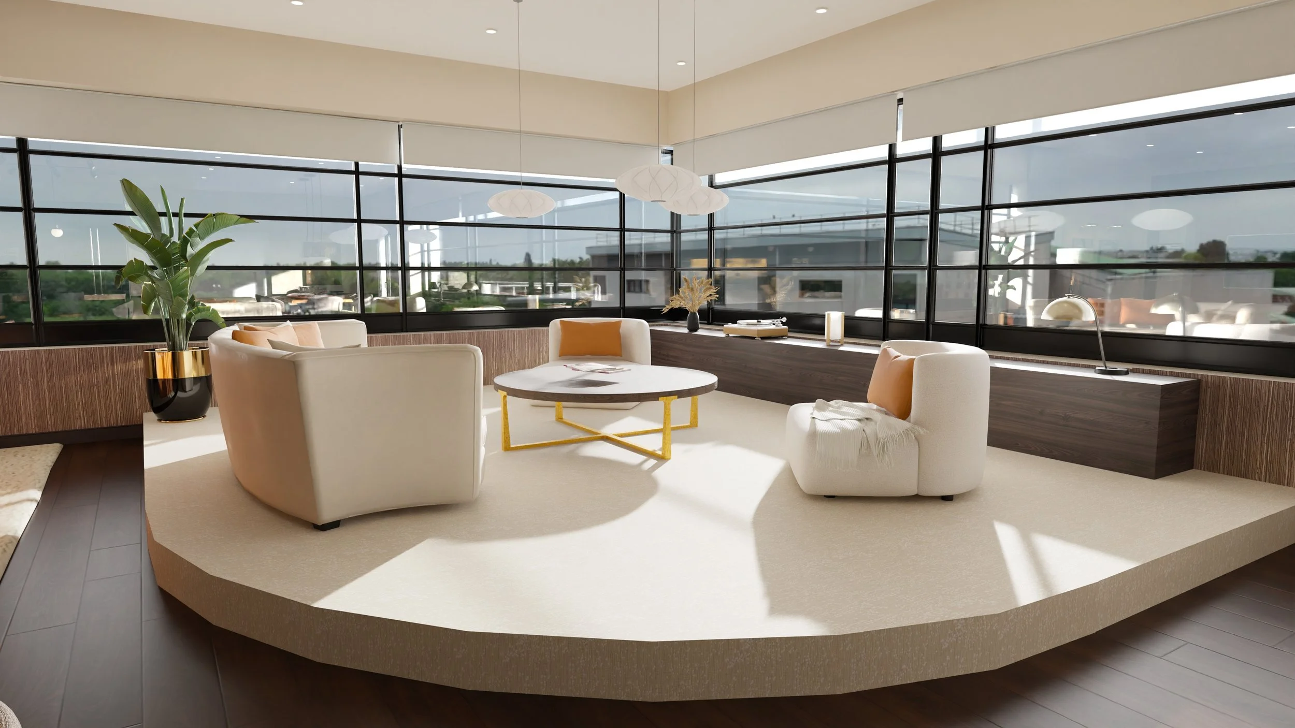
London open space
Clients
Active London couple who recently bought an apartment.
Location
London, United Kingdom
Year
2025
Project’s type
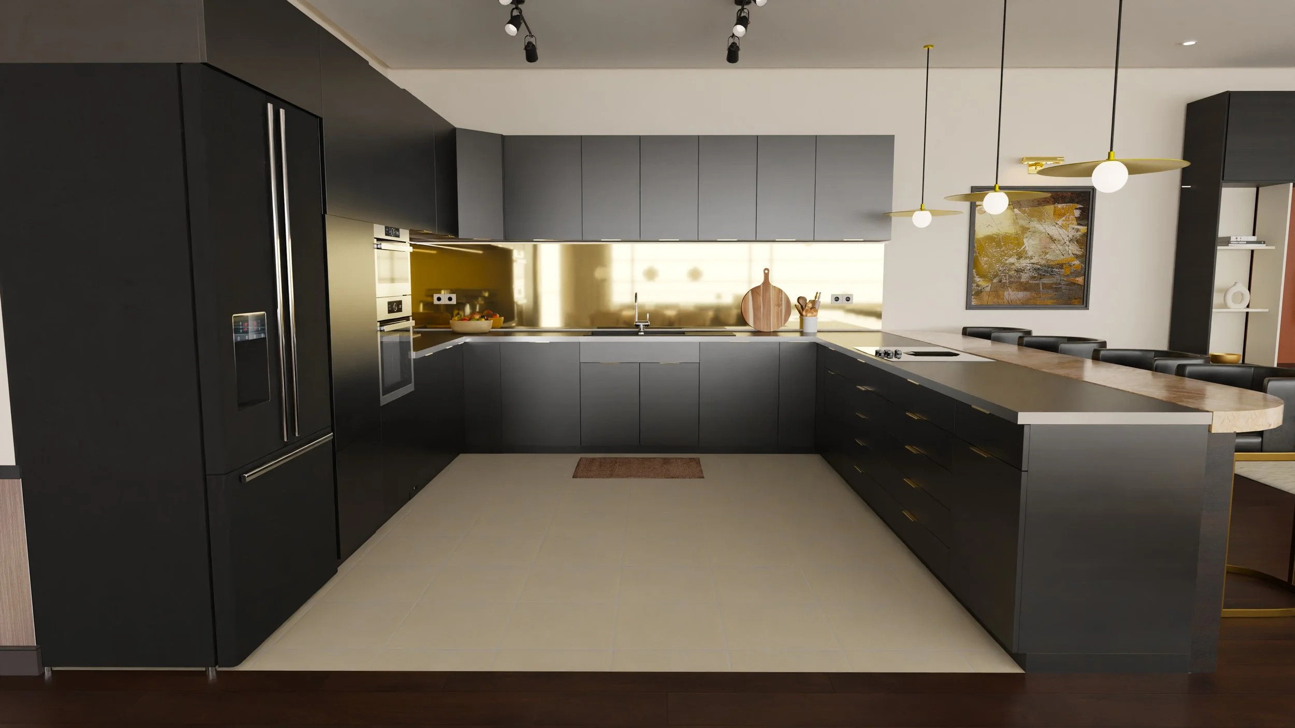
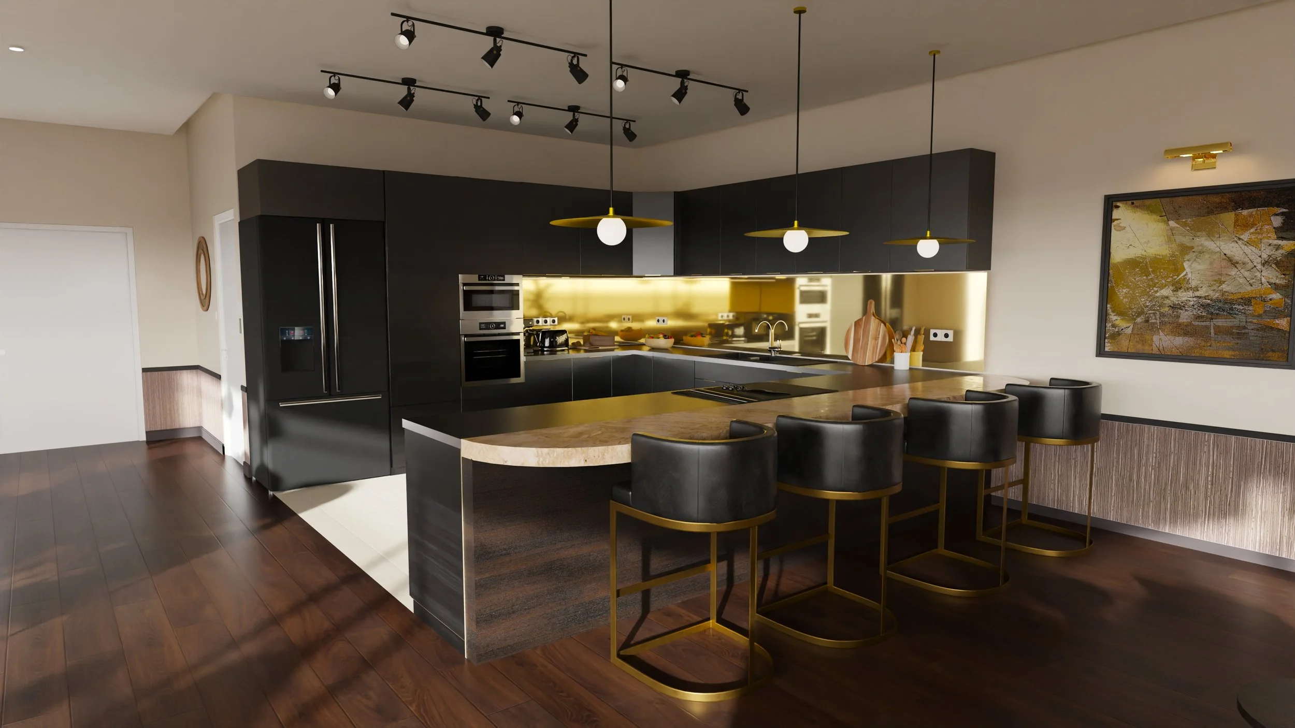
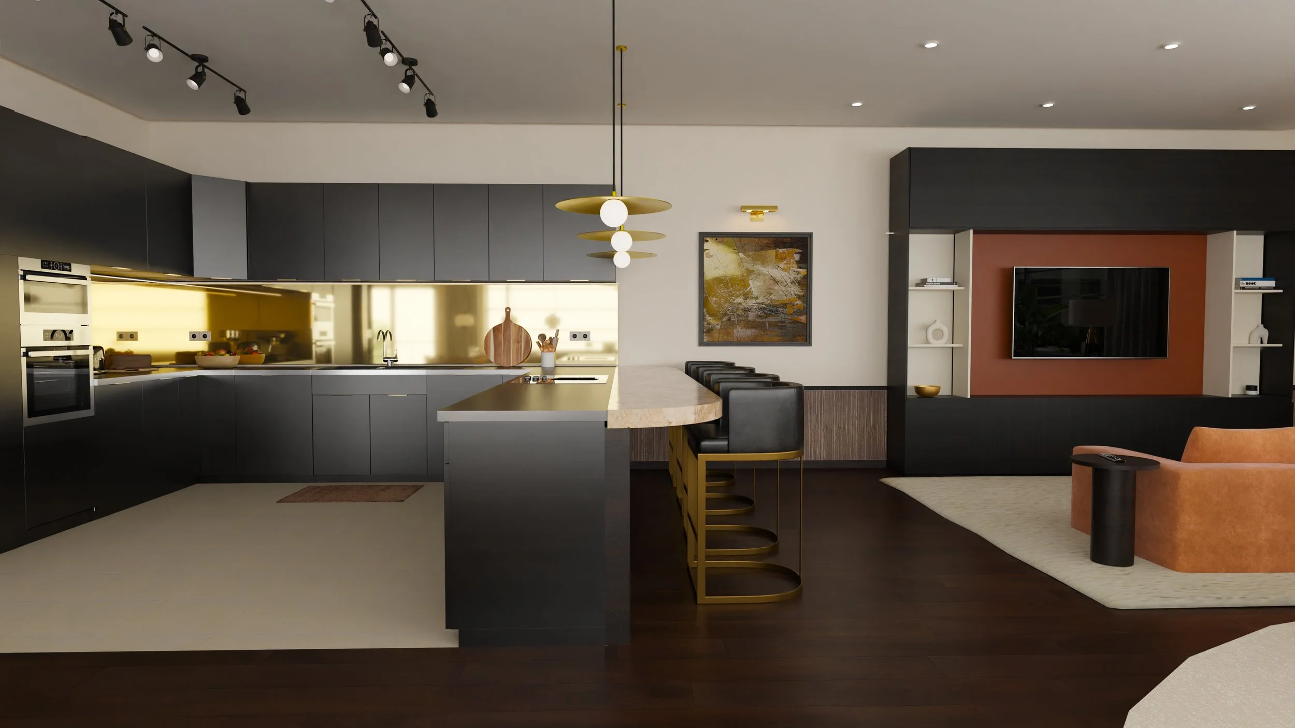
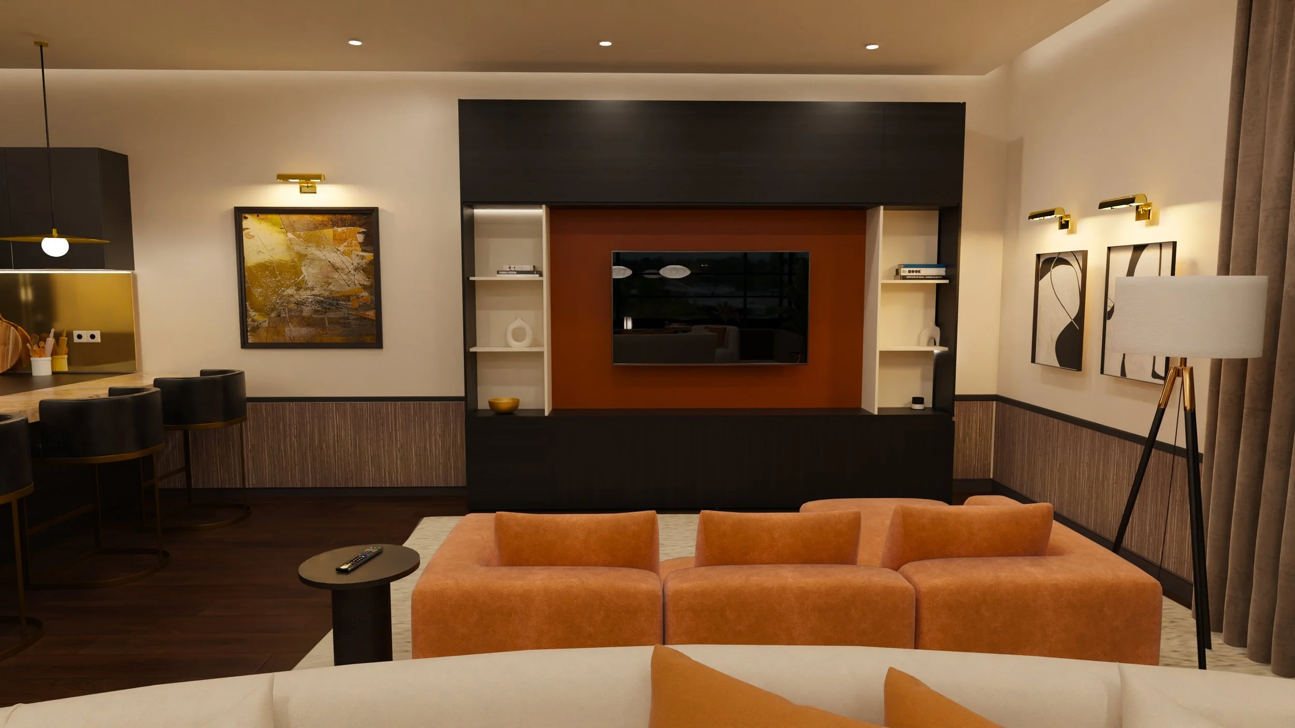
Complete renovation and decoration of an open space.
Project Brief
My clients had just moved into this London apartment and wanted to transform the open-plan area into a welcoming, modern, and sophisticated space.
Design Direction
A modern atmosphere with a Japandi touch, craftsmanship finishes, and understated, timeless colours.
Clients’ requirements
Timeless colours and natural materials
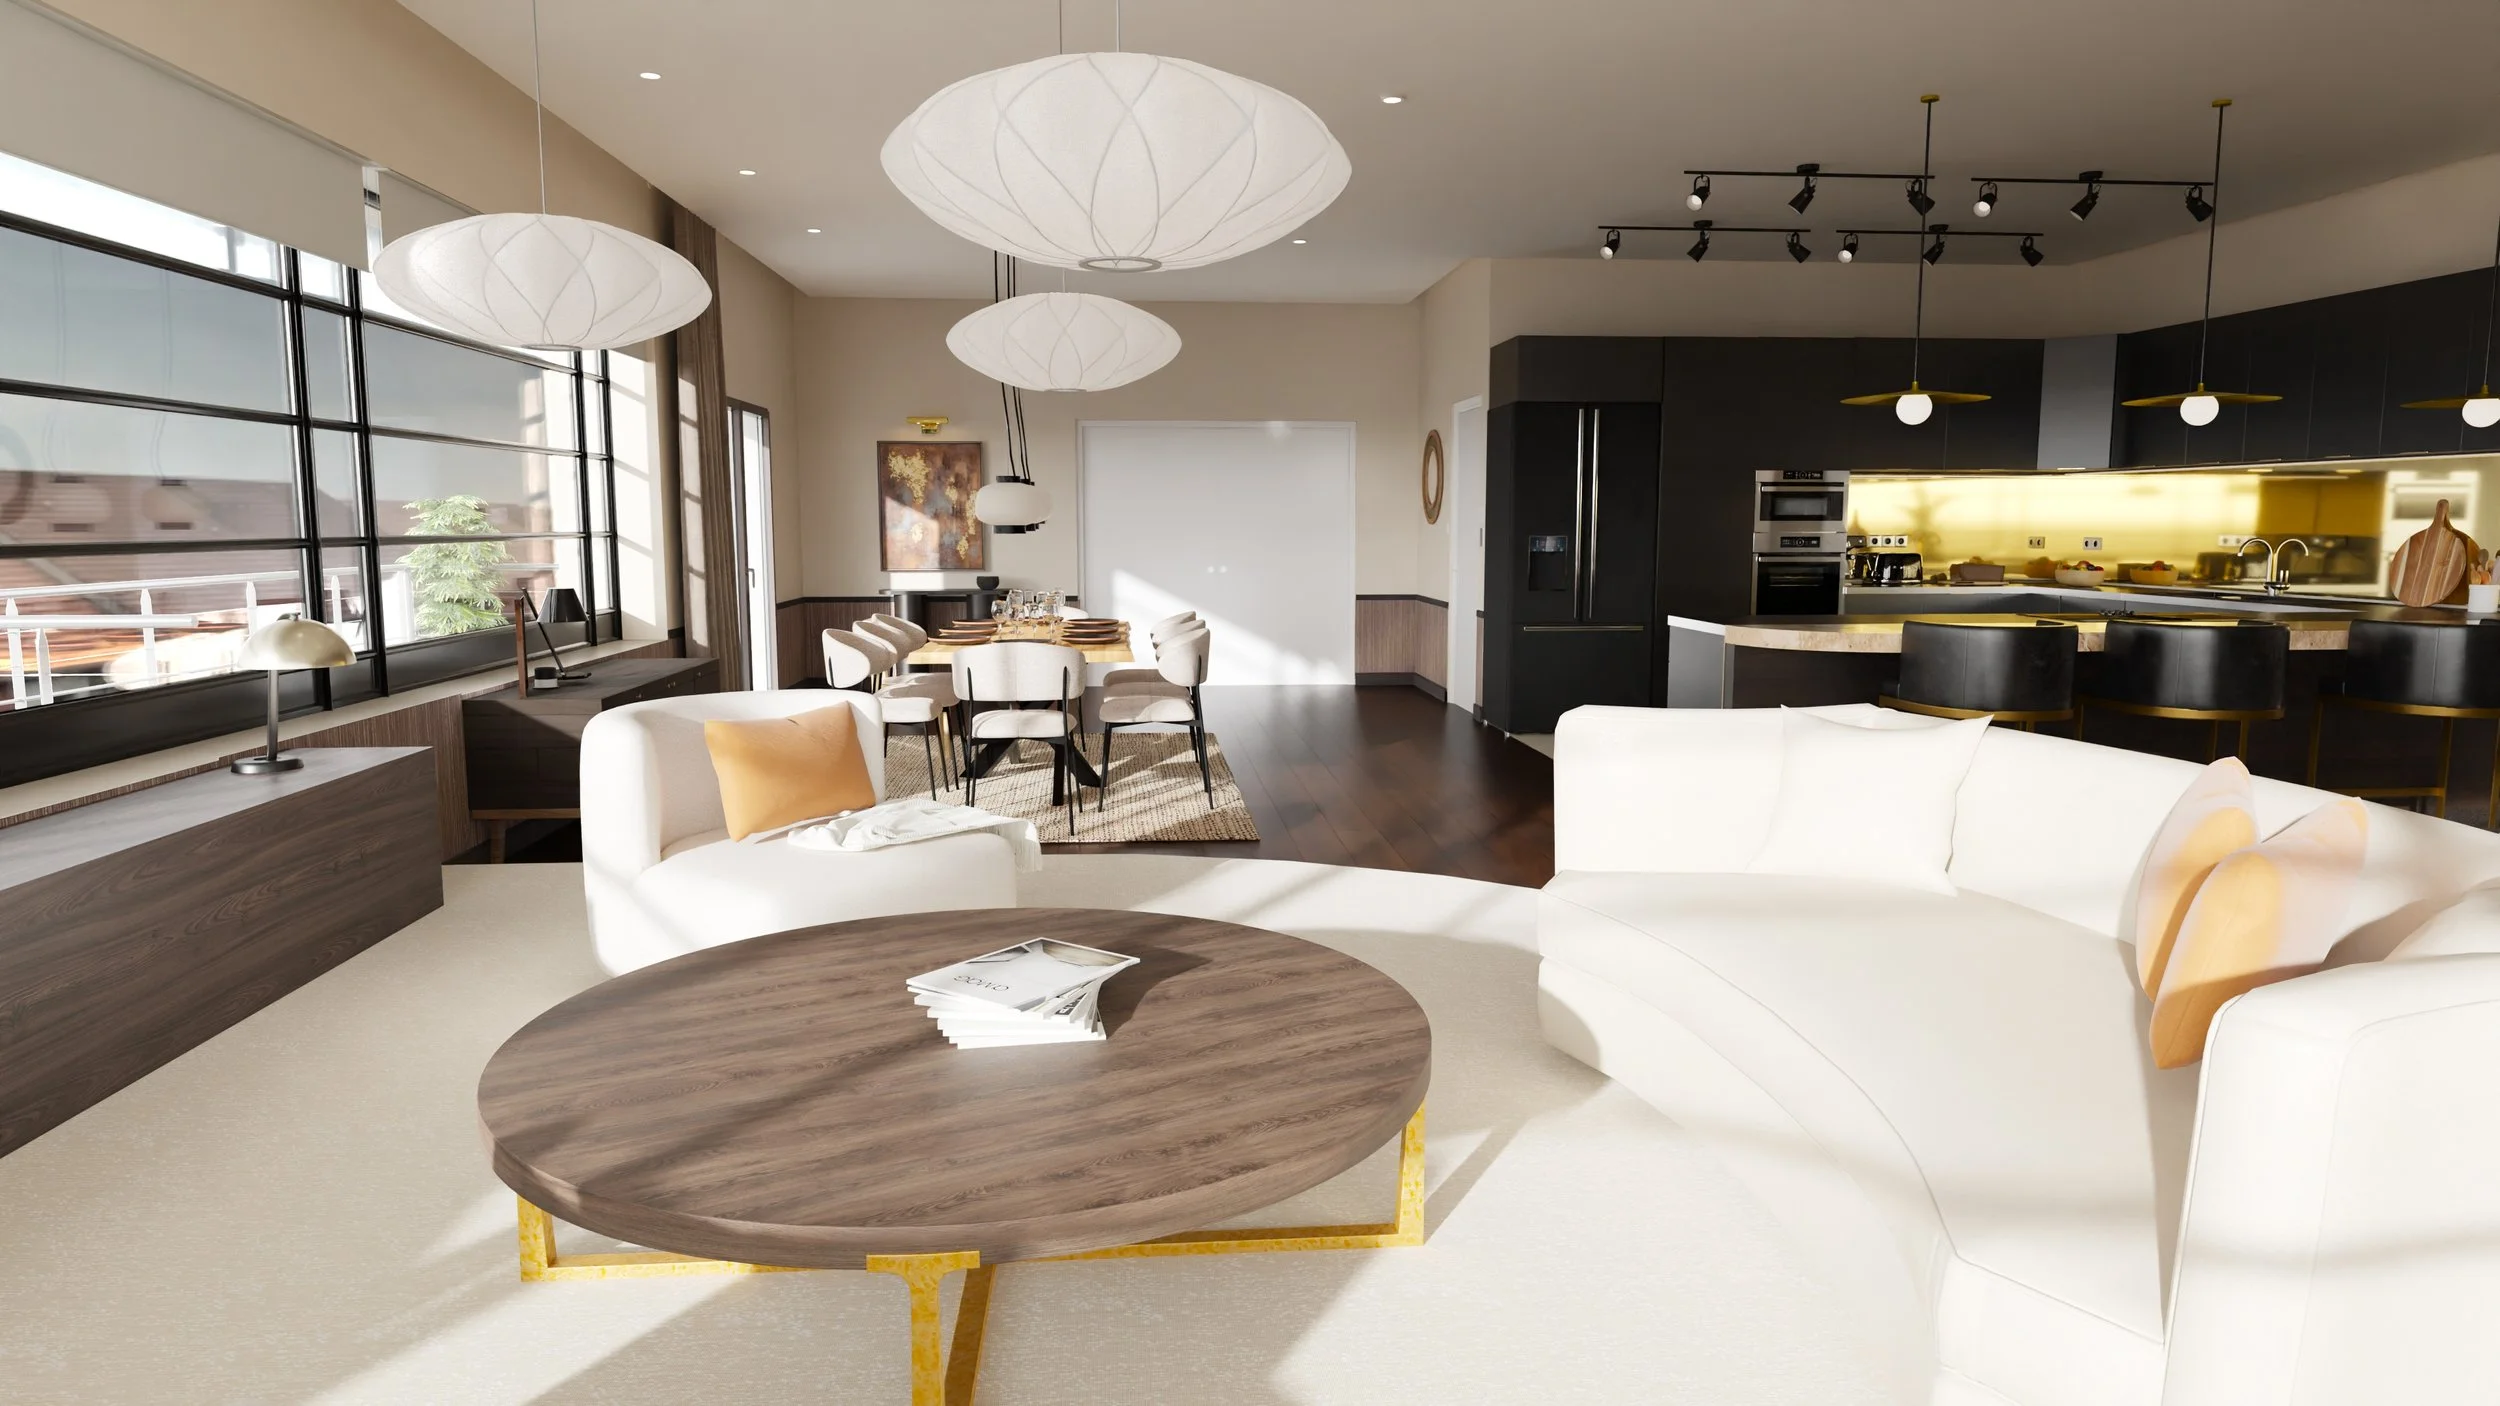
Open-plan kitchen with pull-out pantry
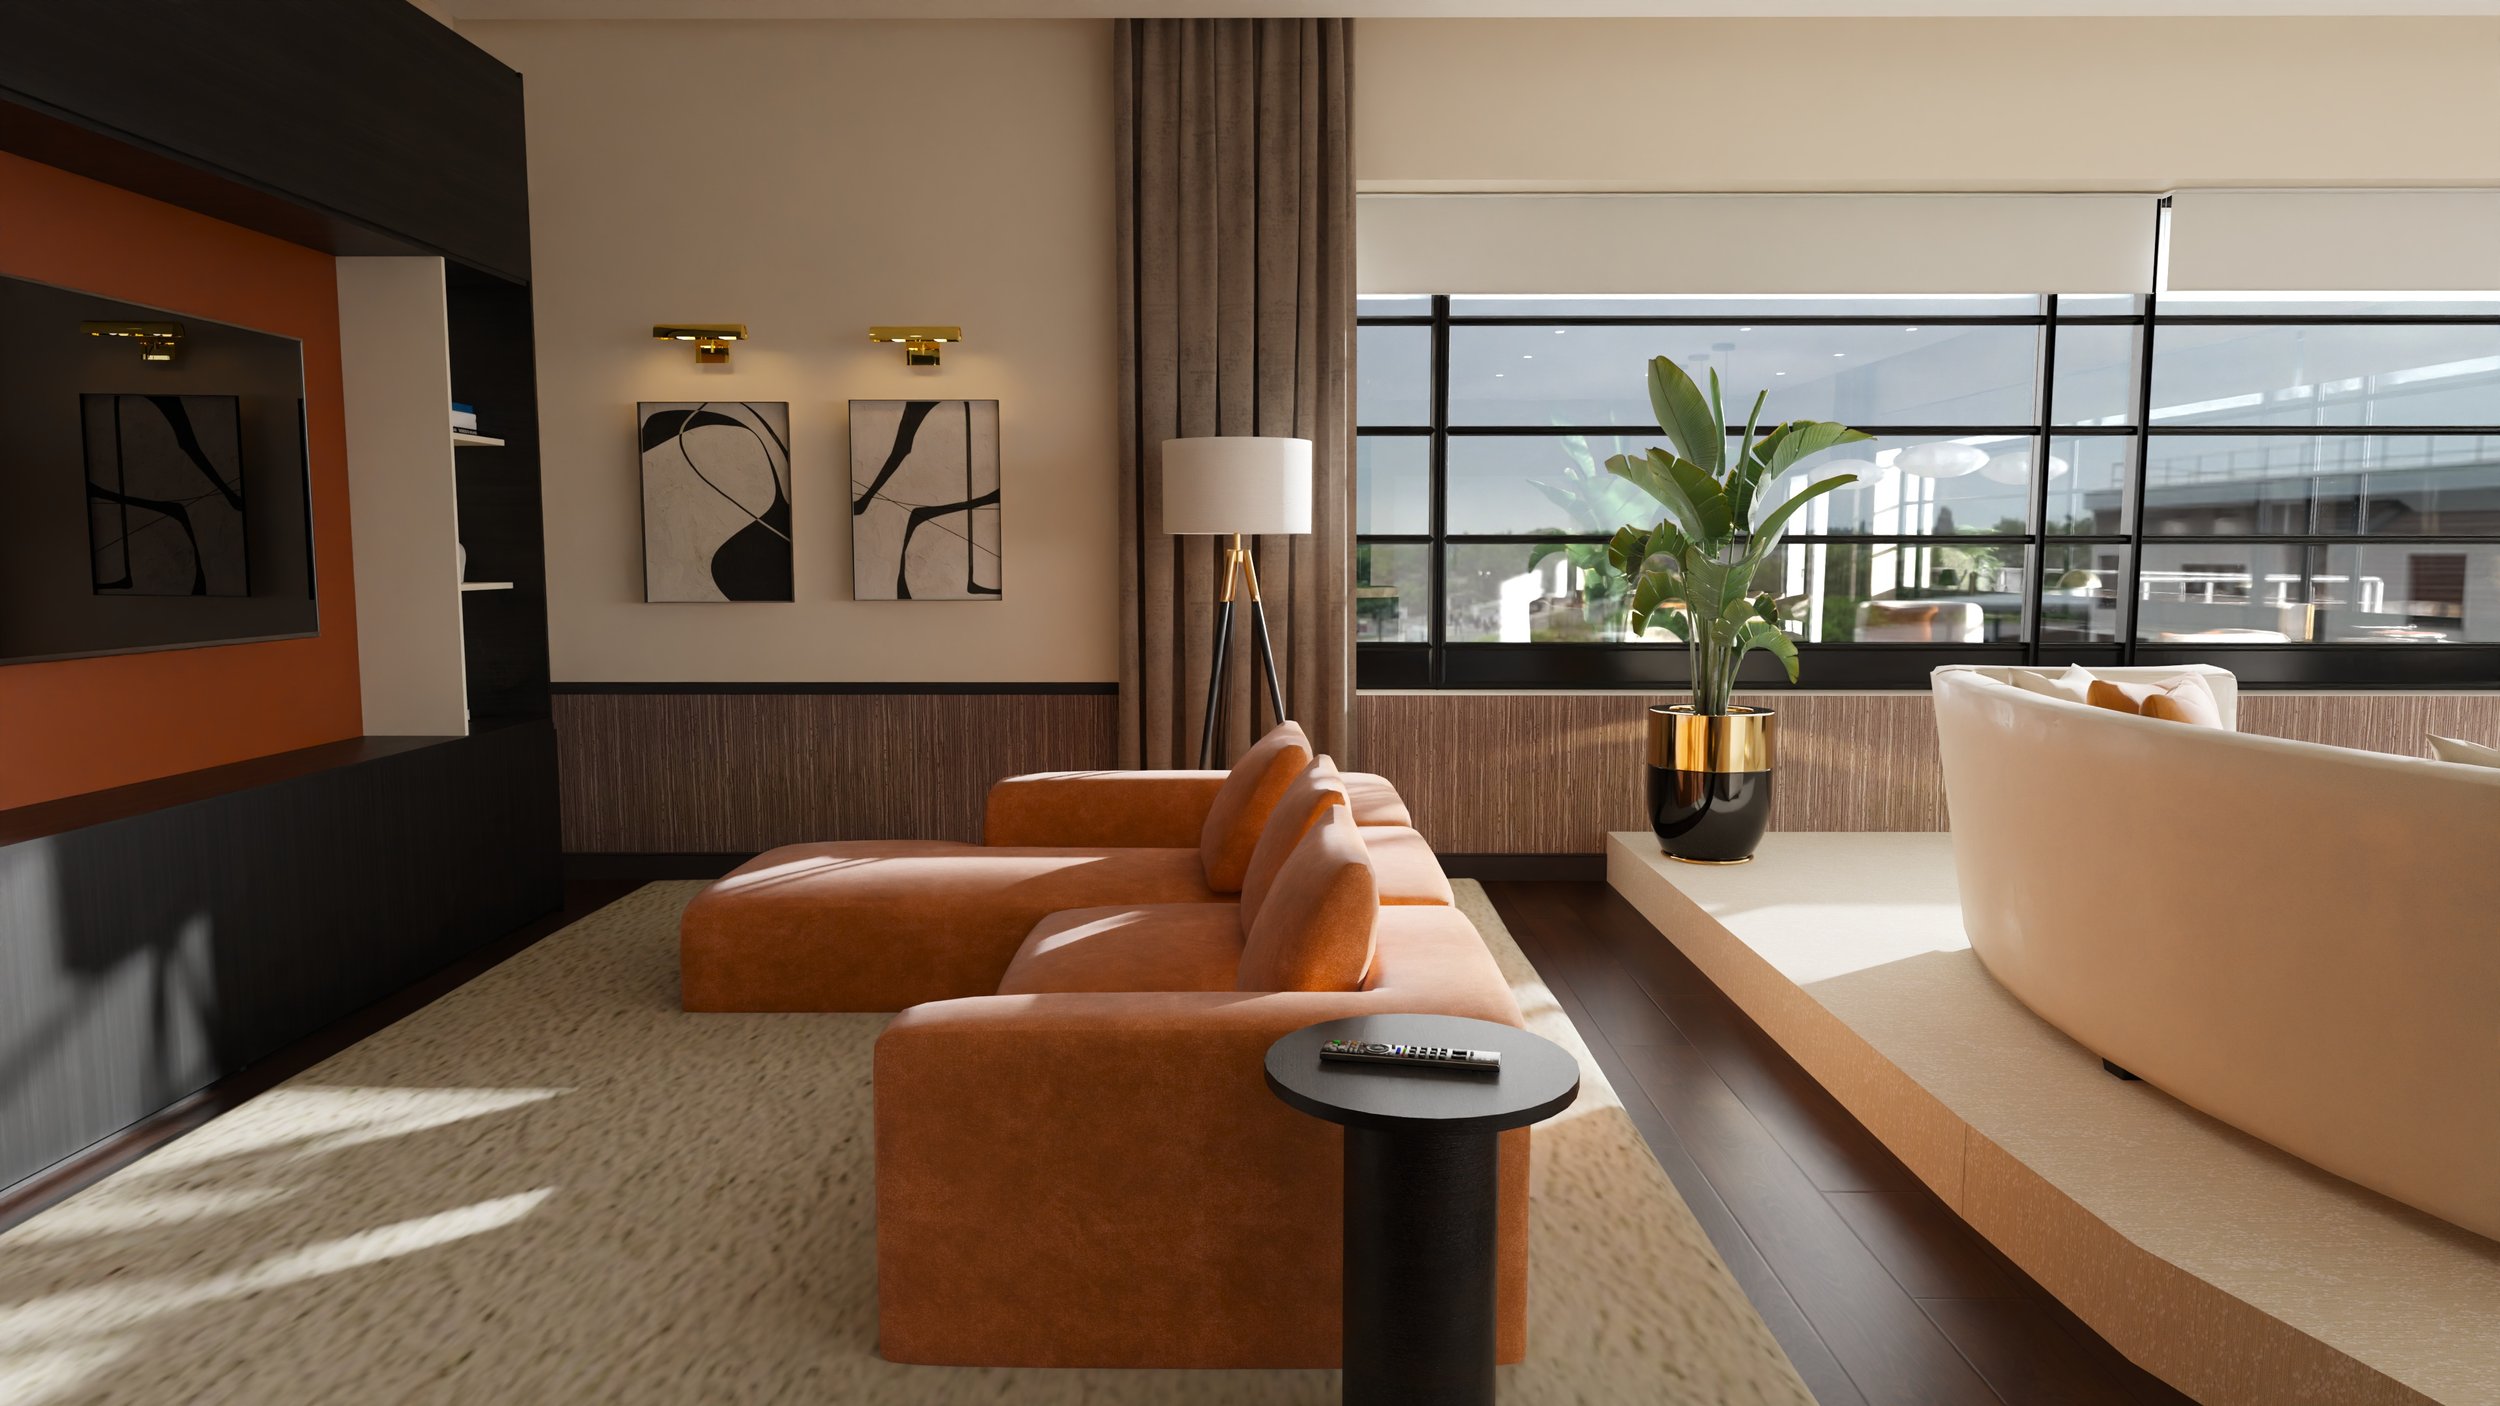
A dedicated TV area
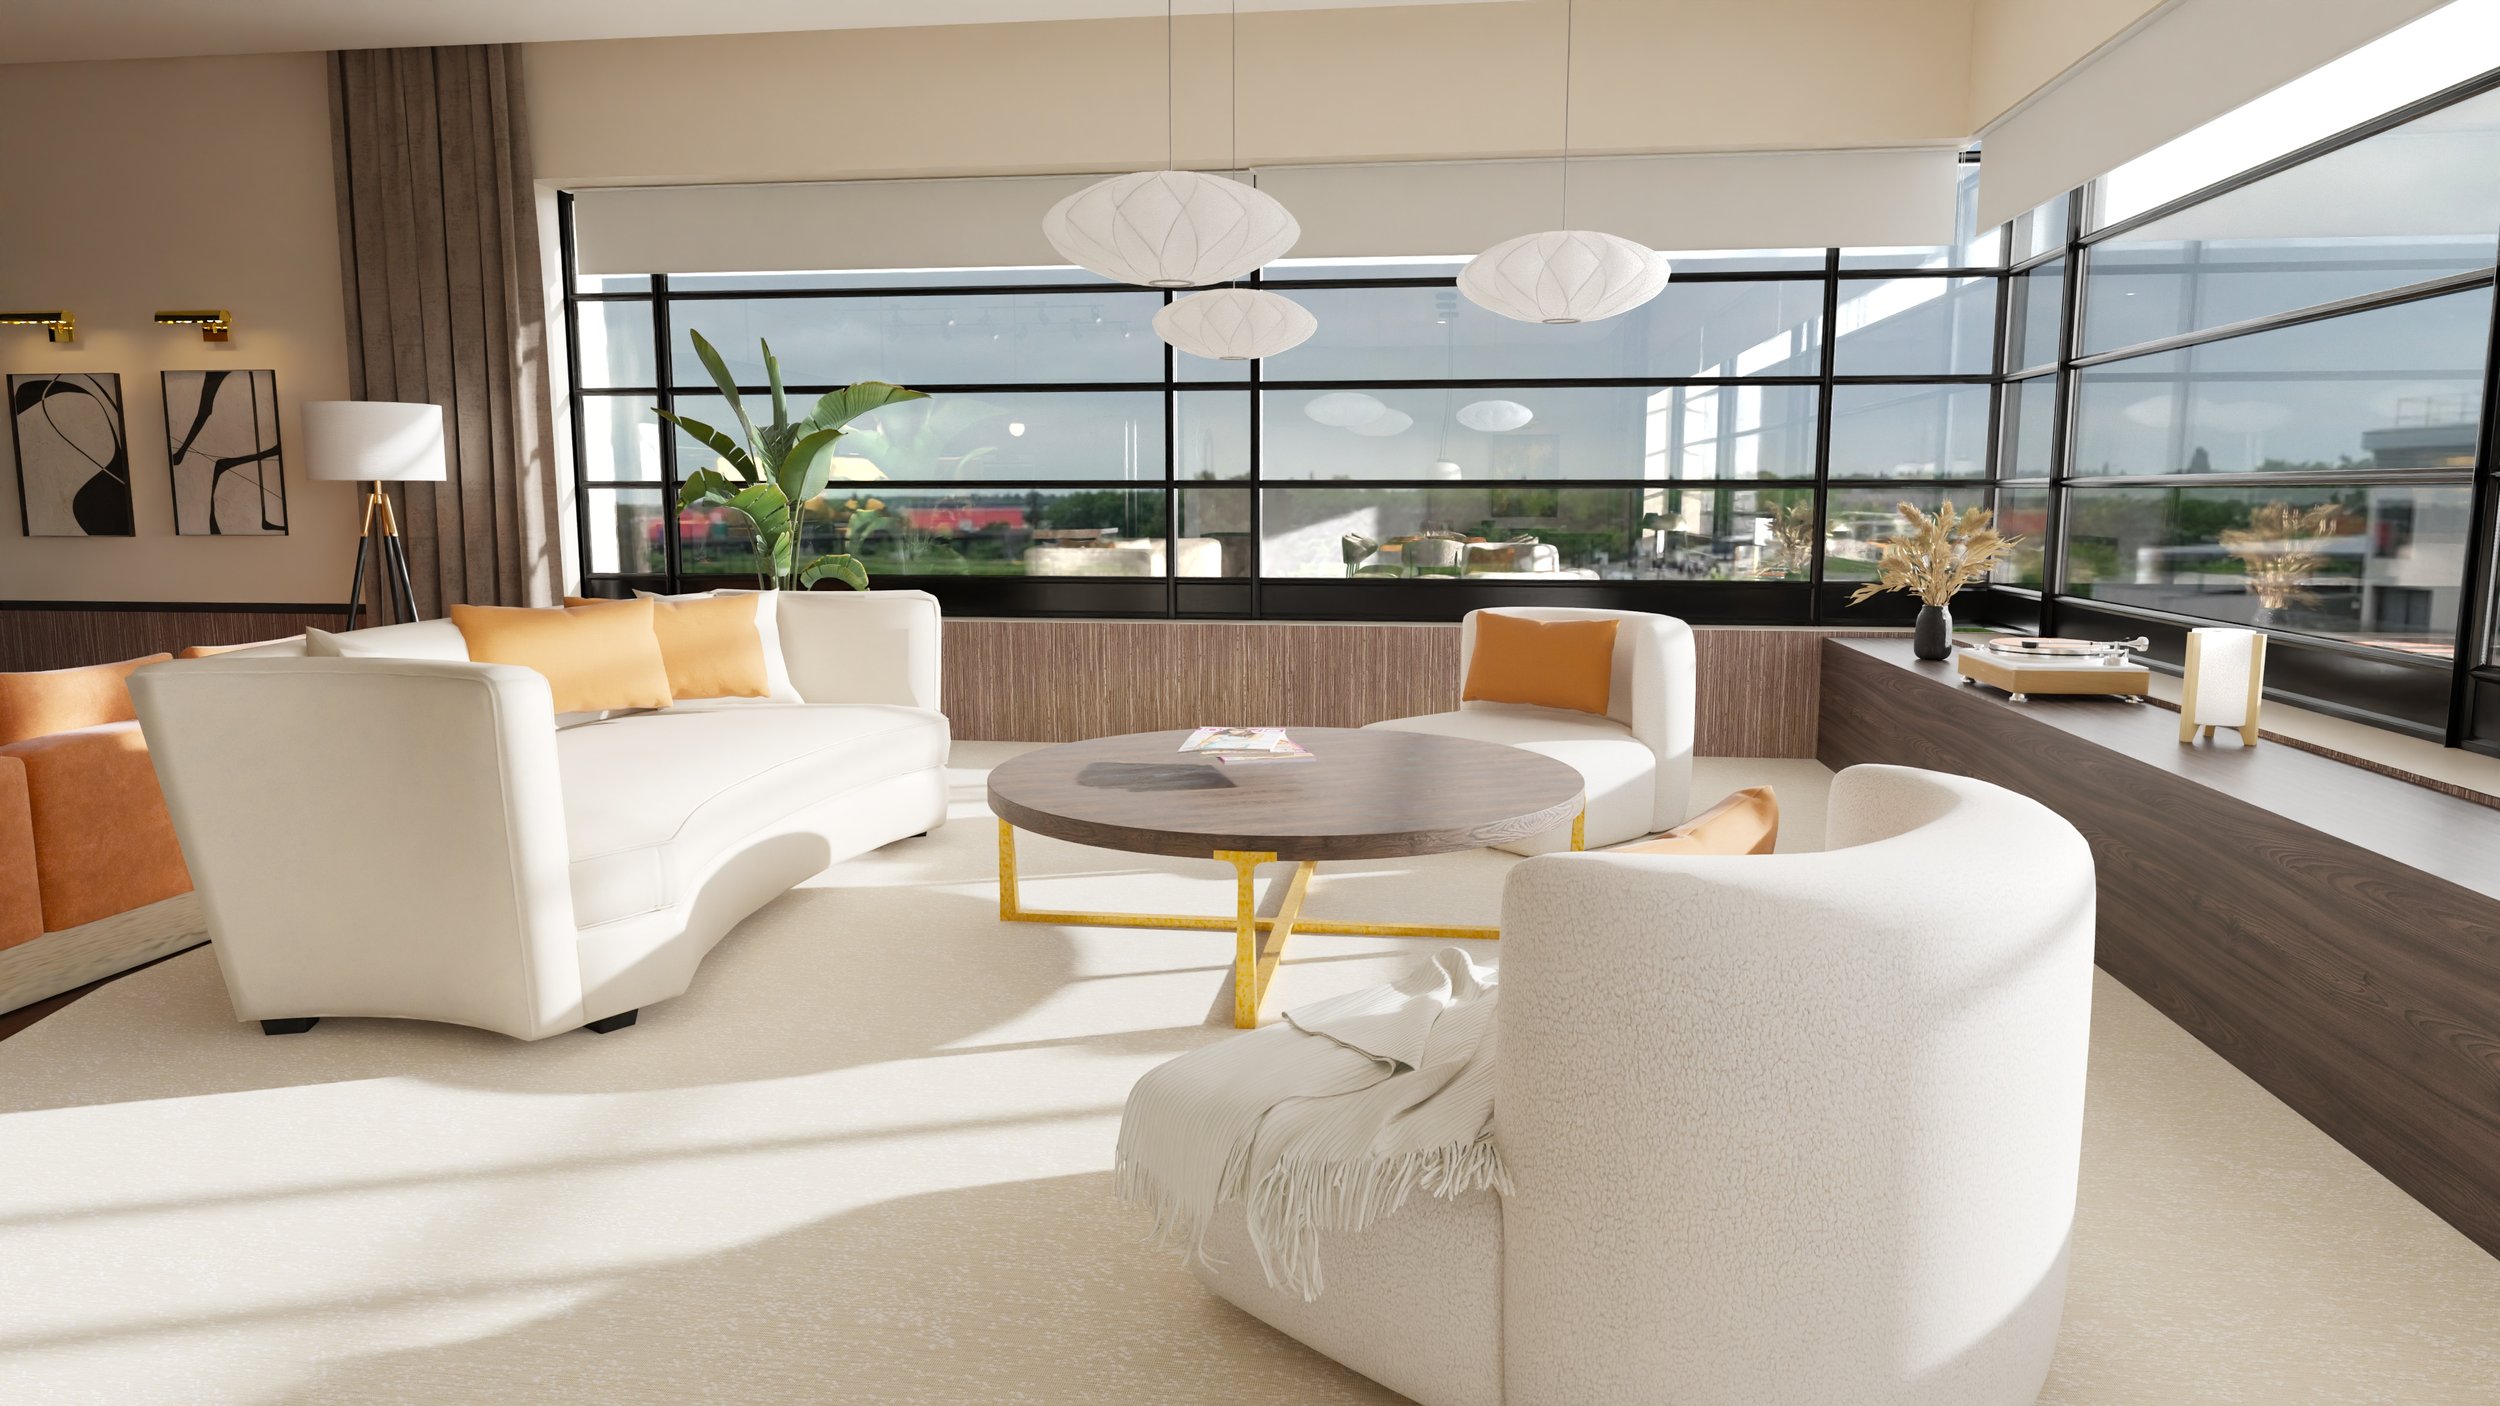
A spacious seating area to welcome visiting friends and colleagues
Multiple lighting levels
Window treatments
Full Design Dossier
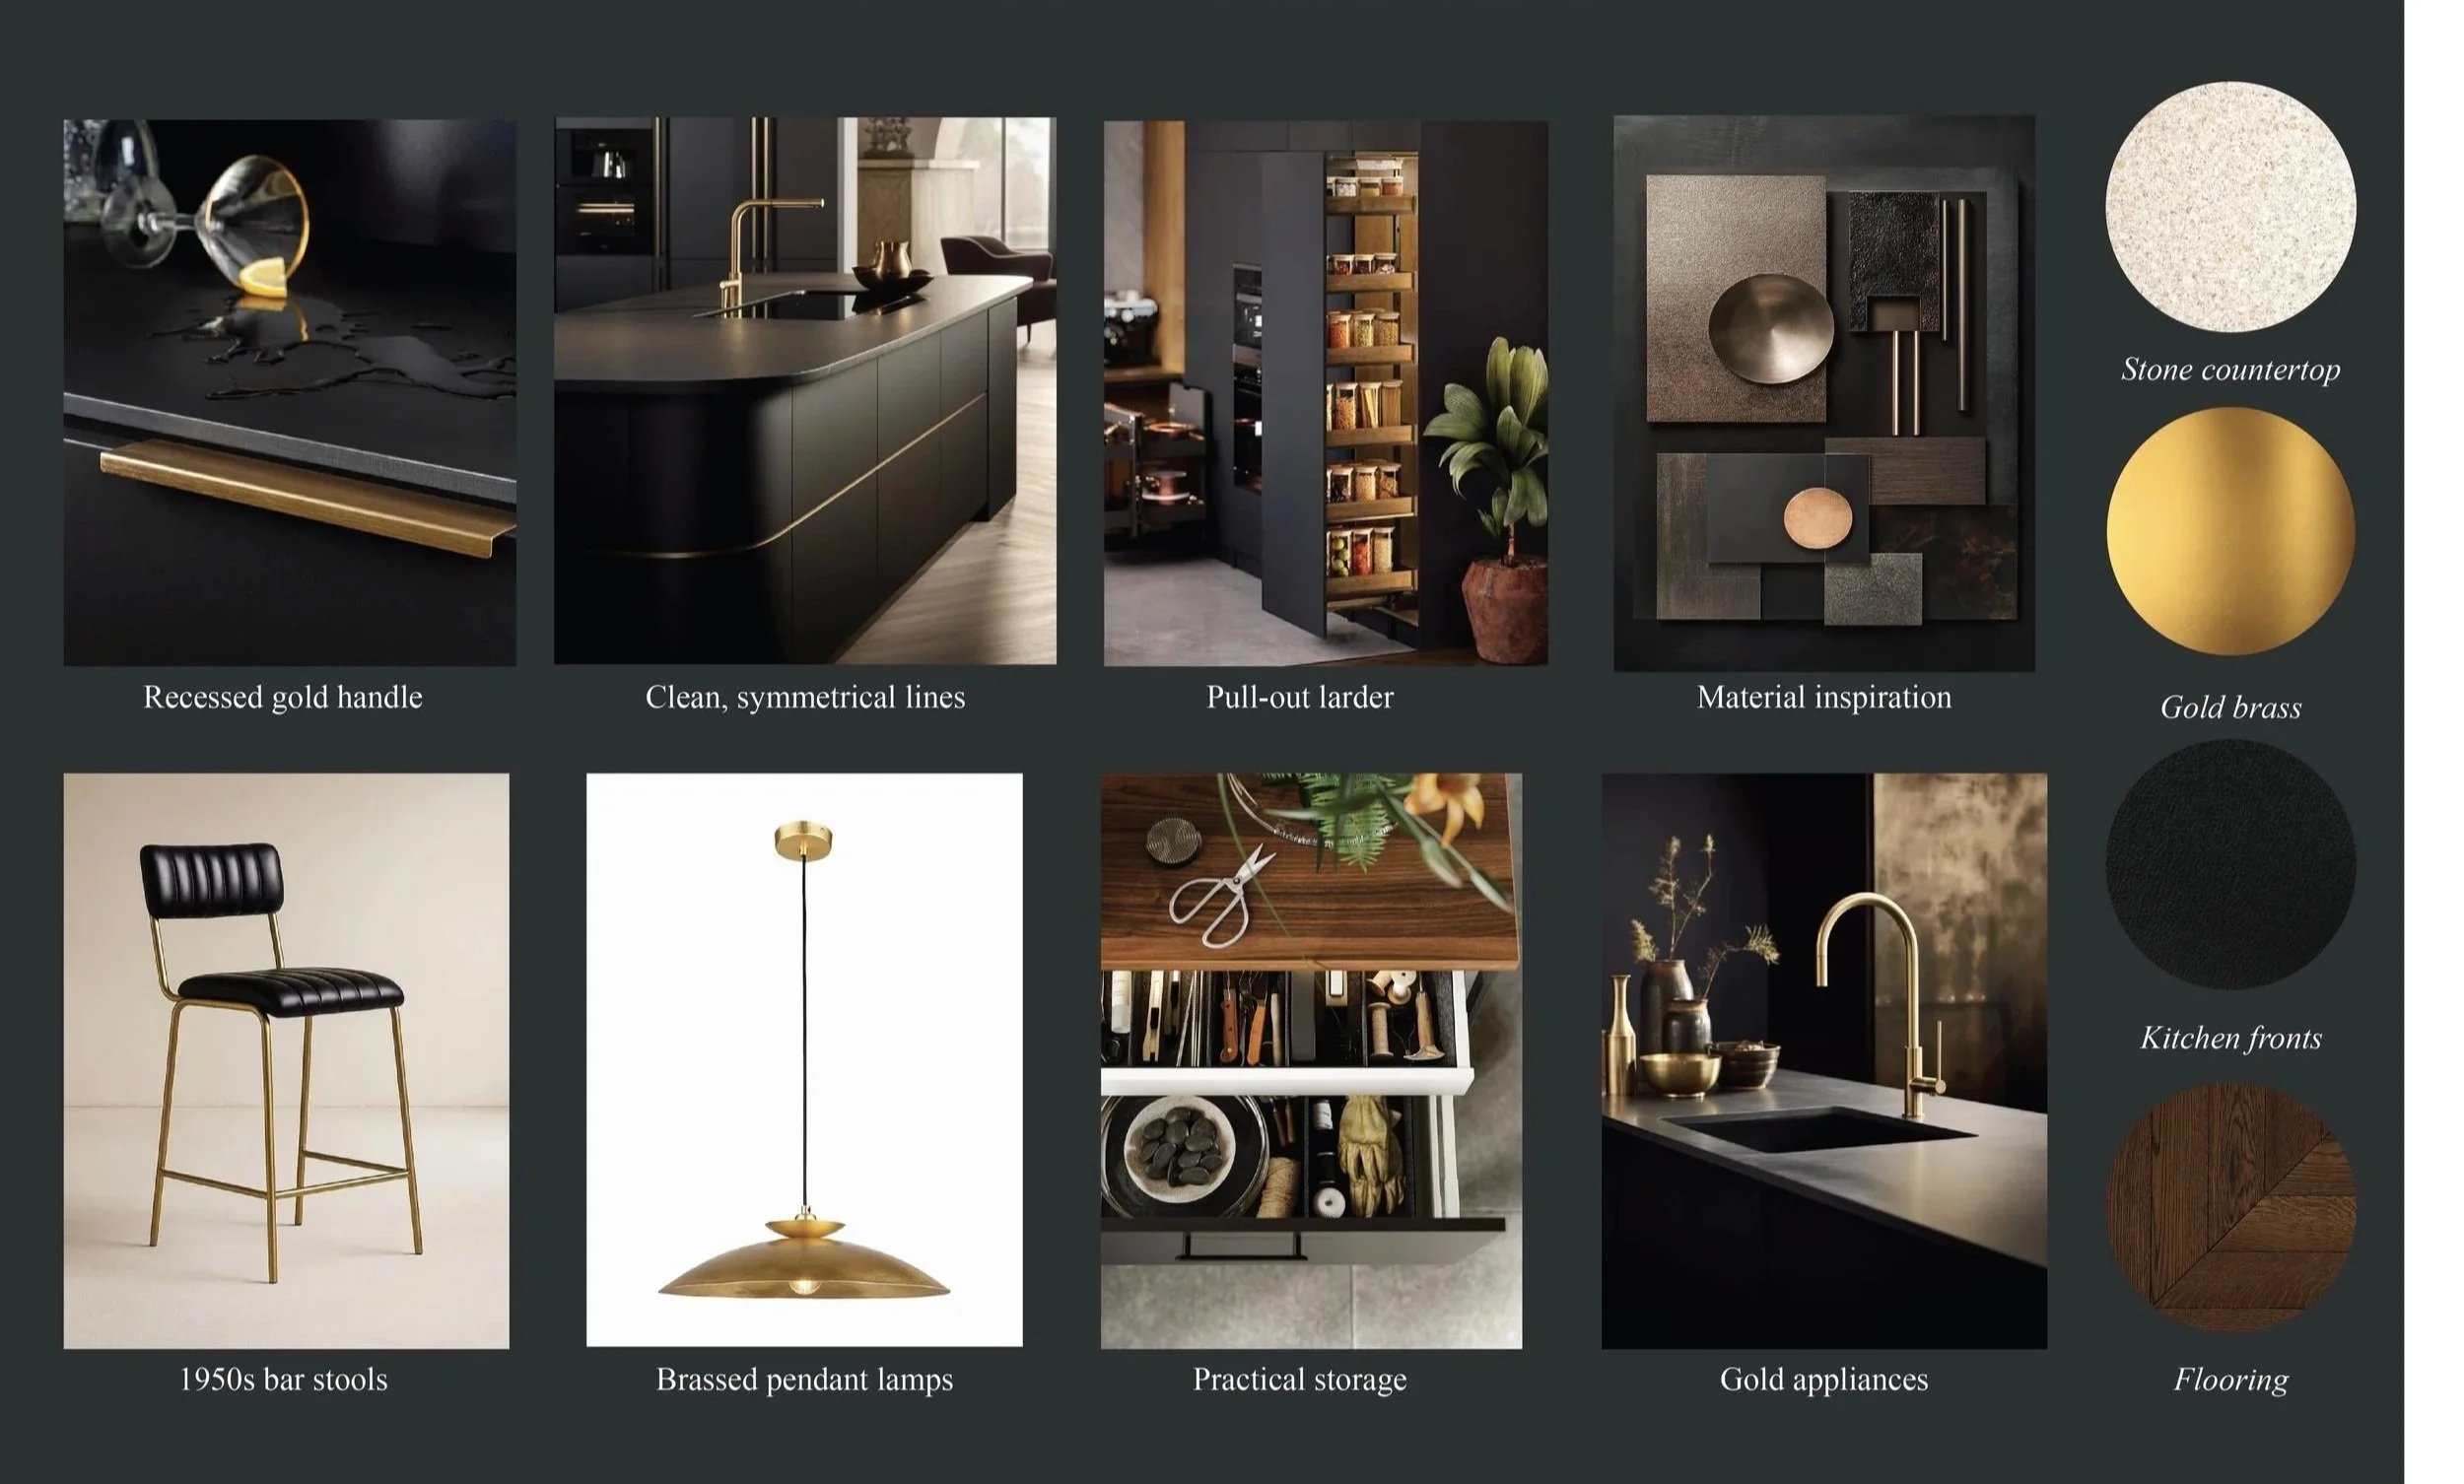
Concept board
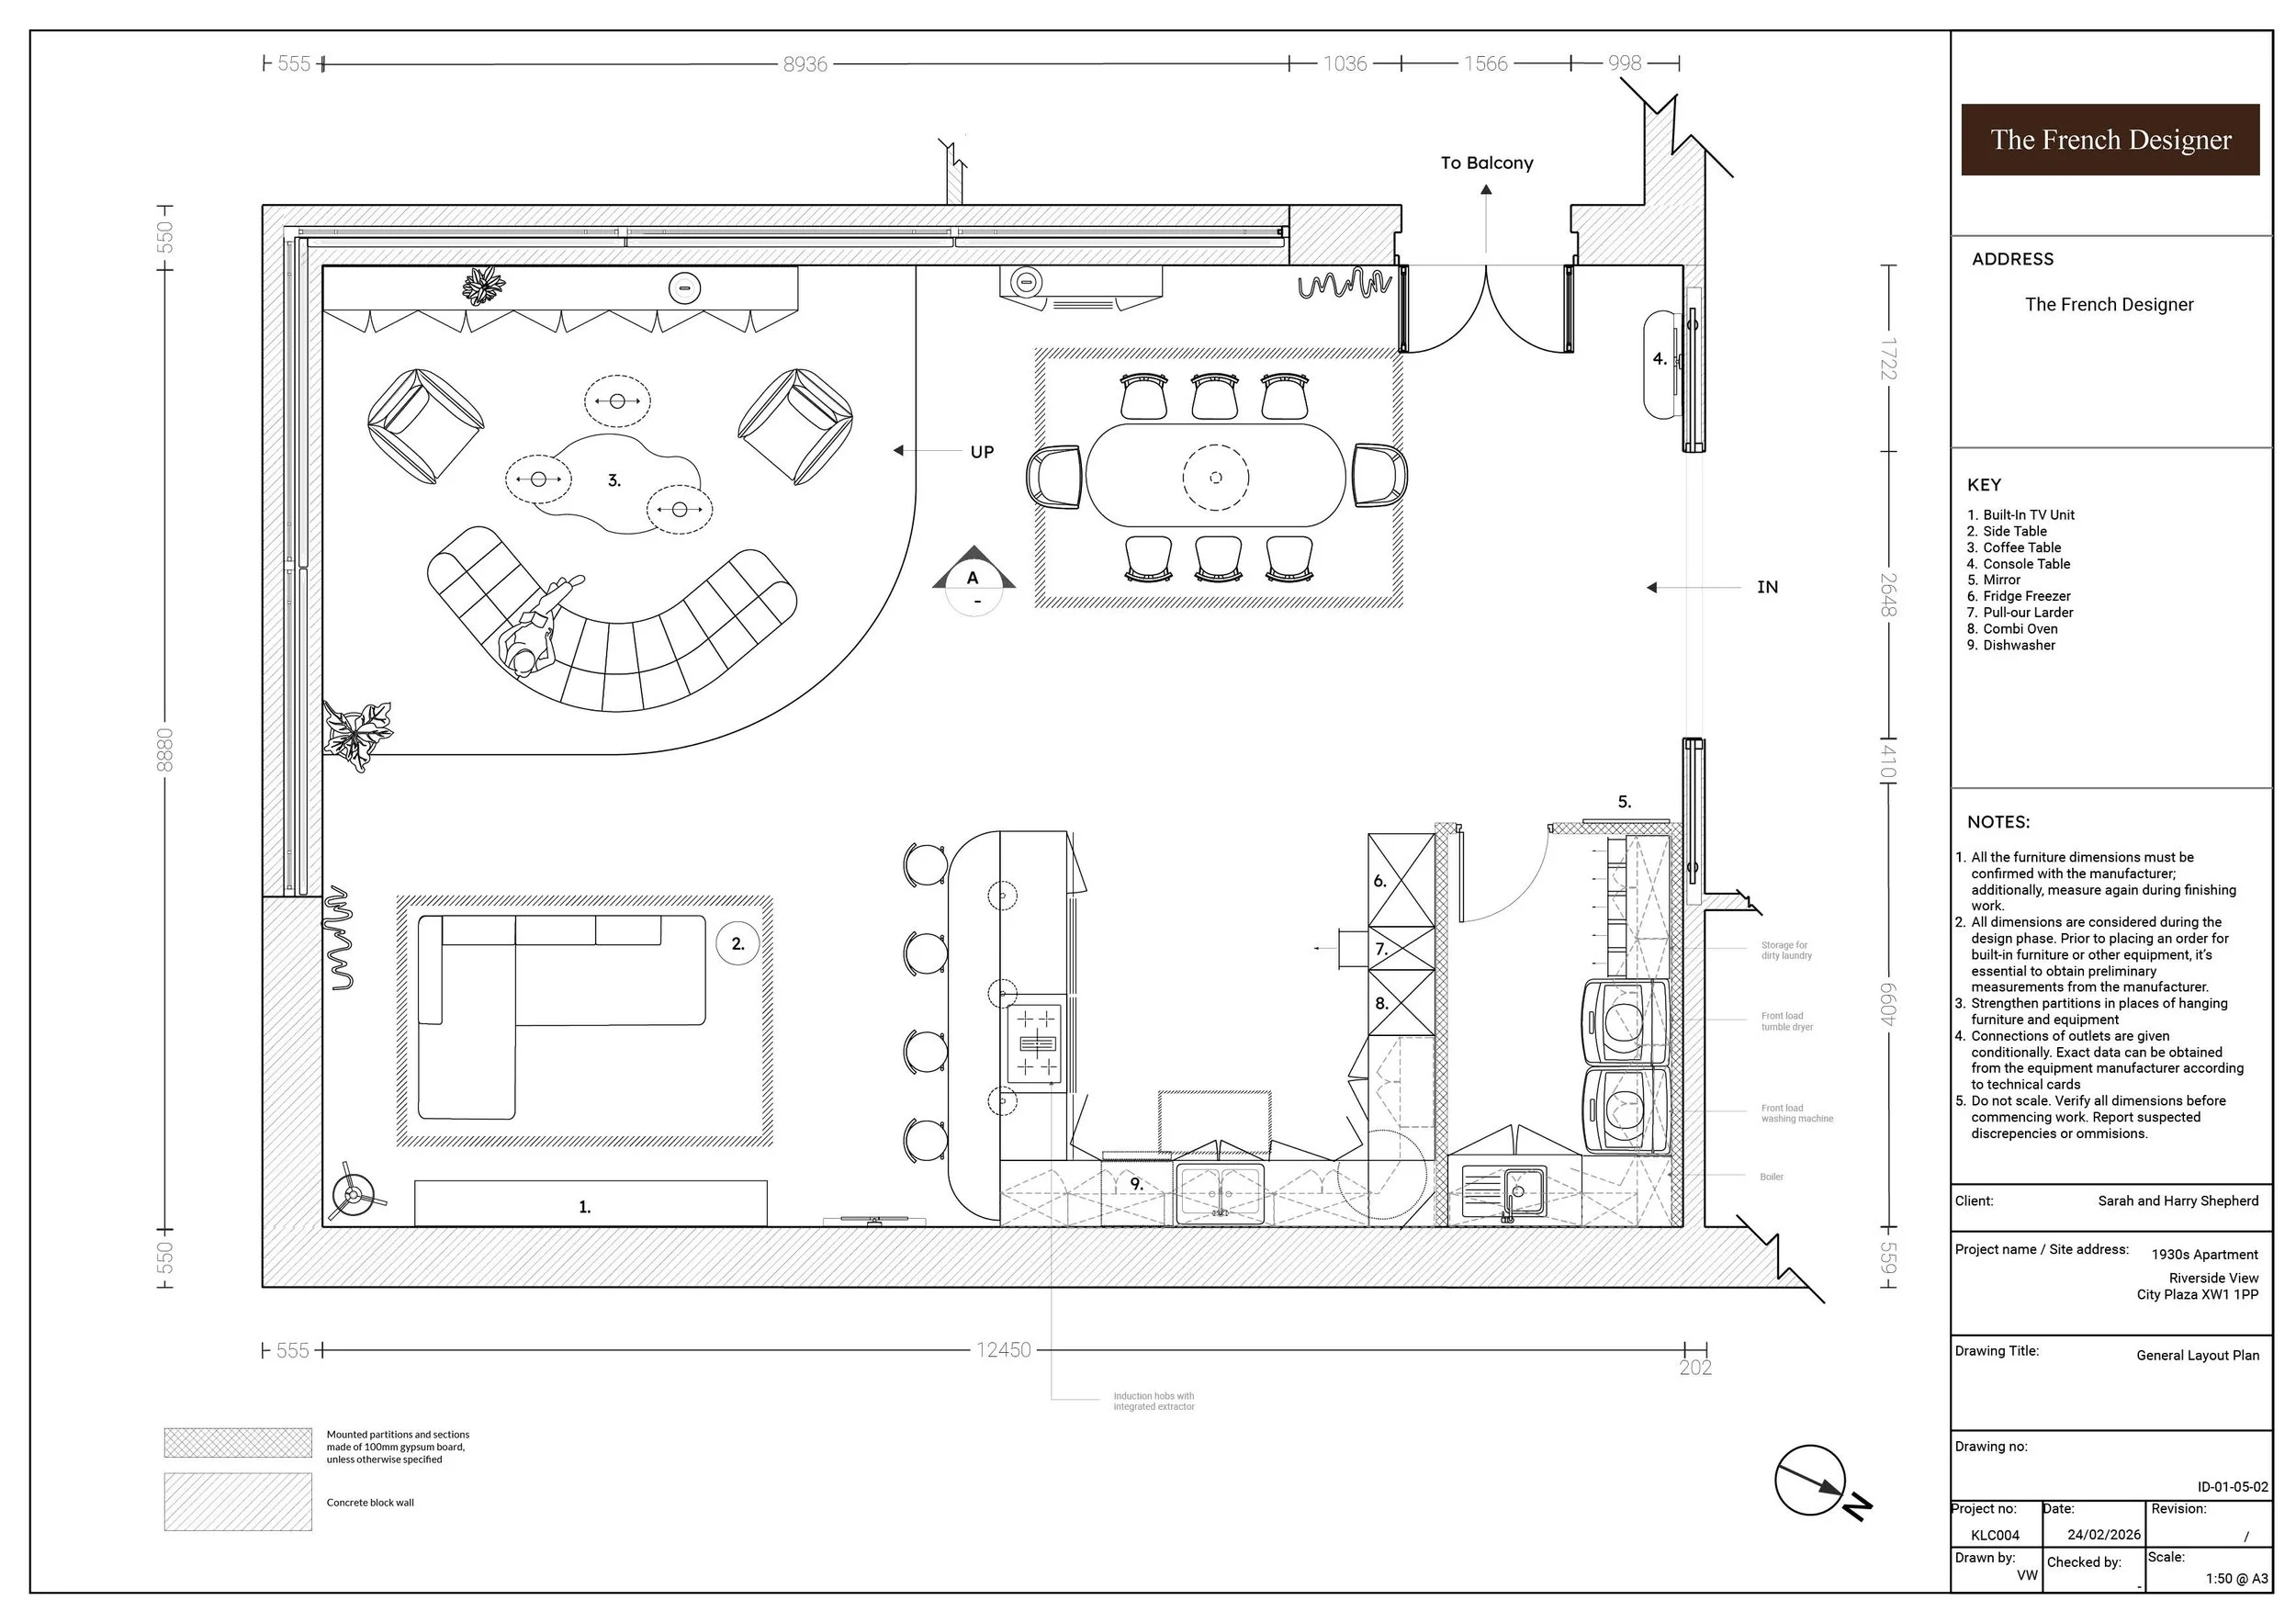
2D floor plan
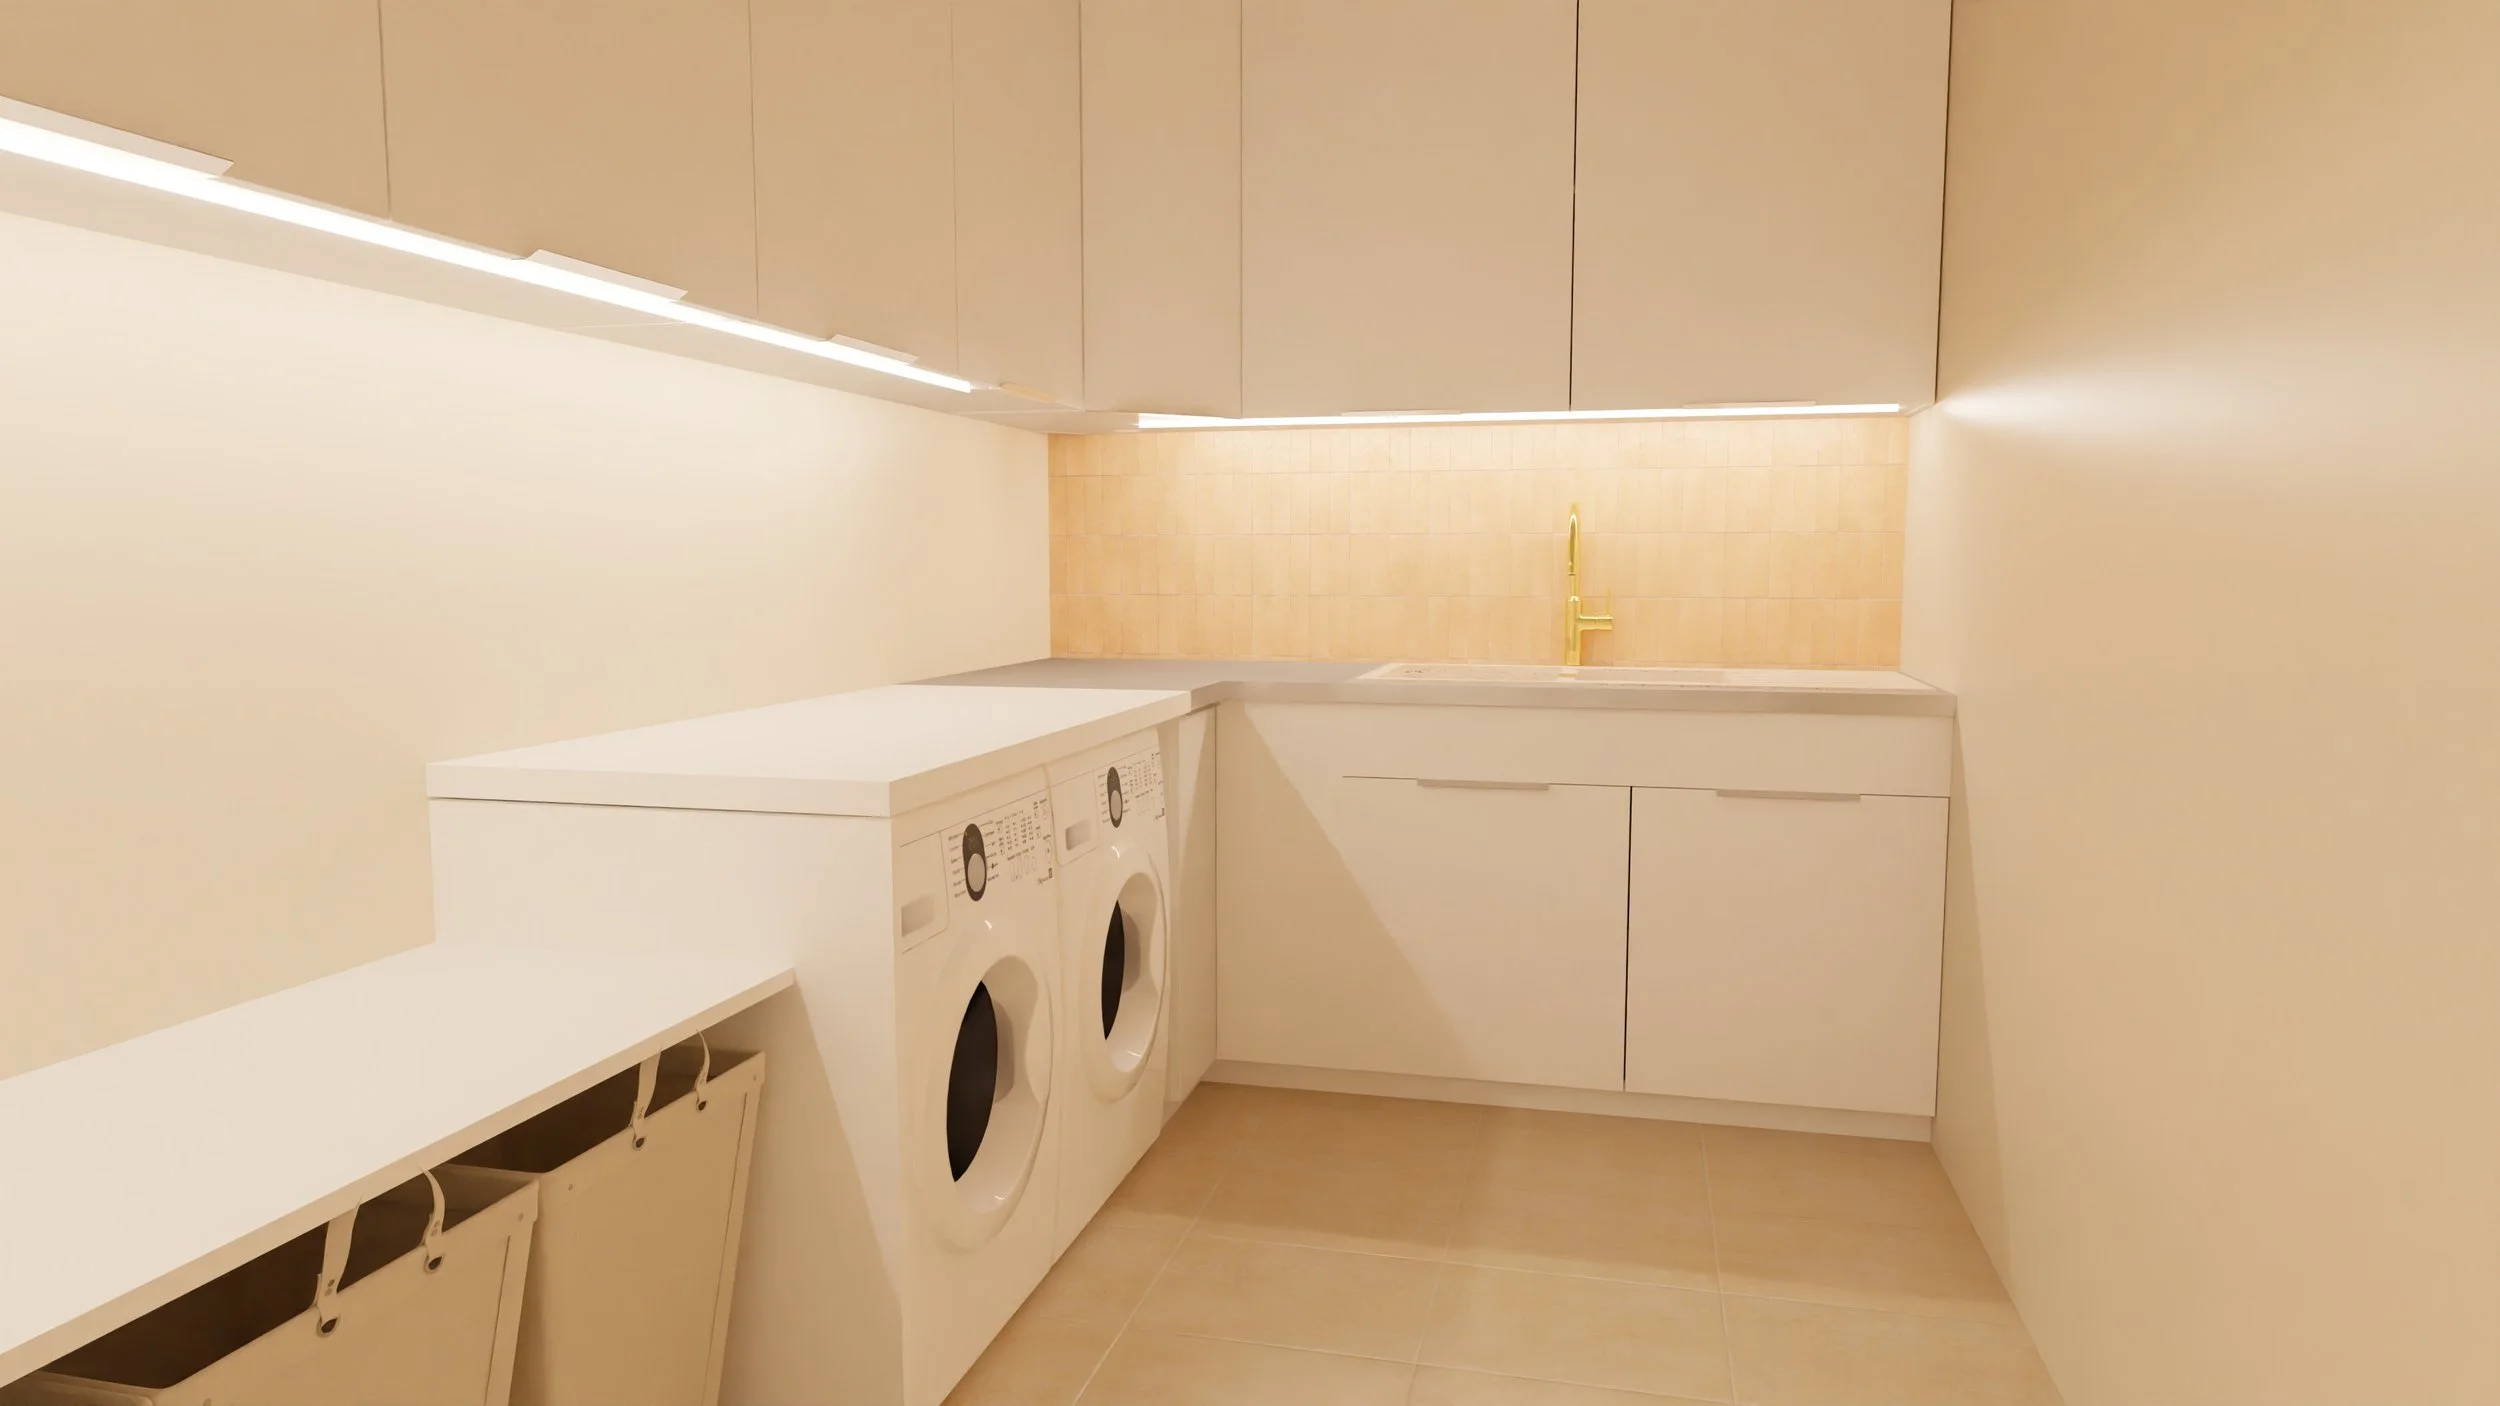
3D images
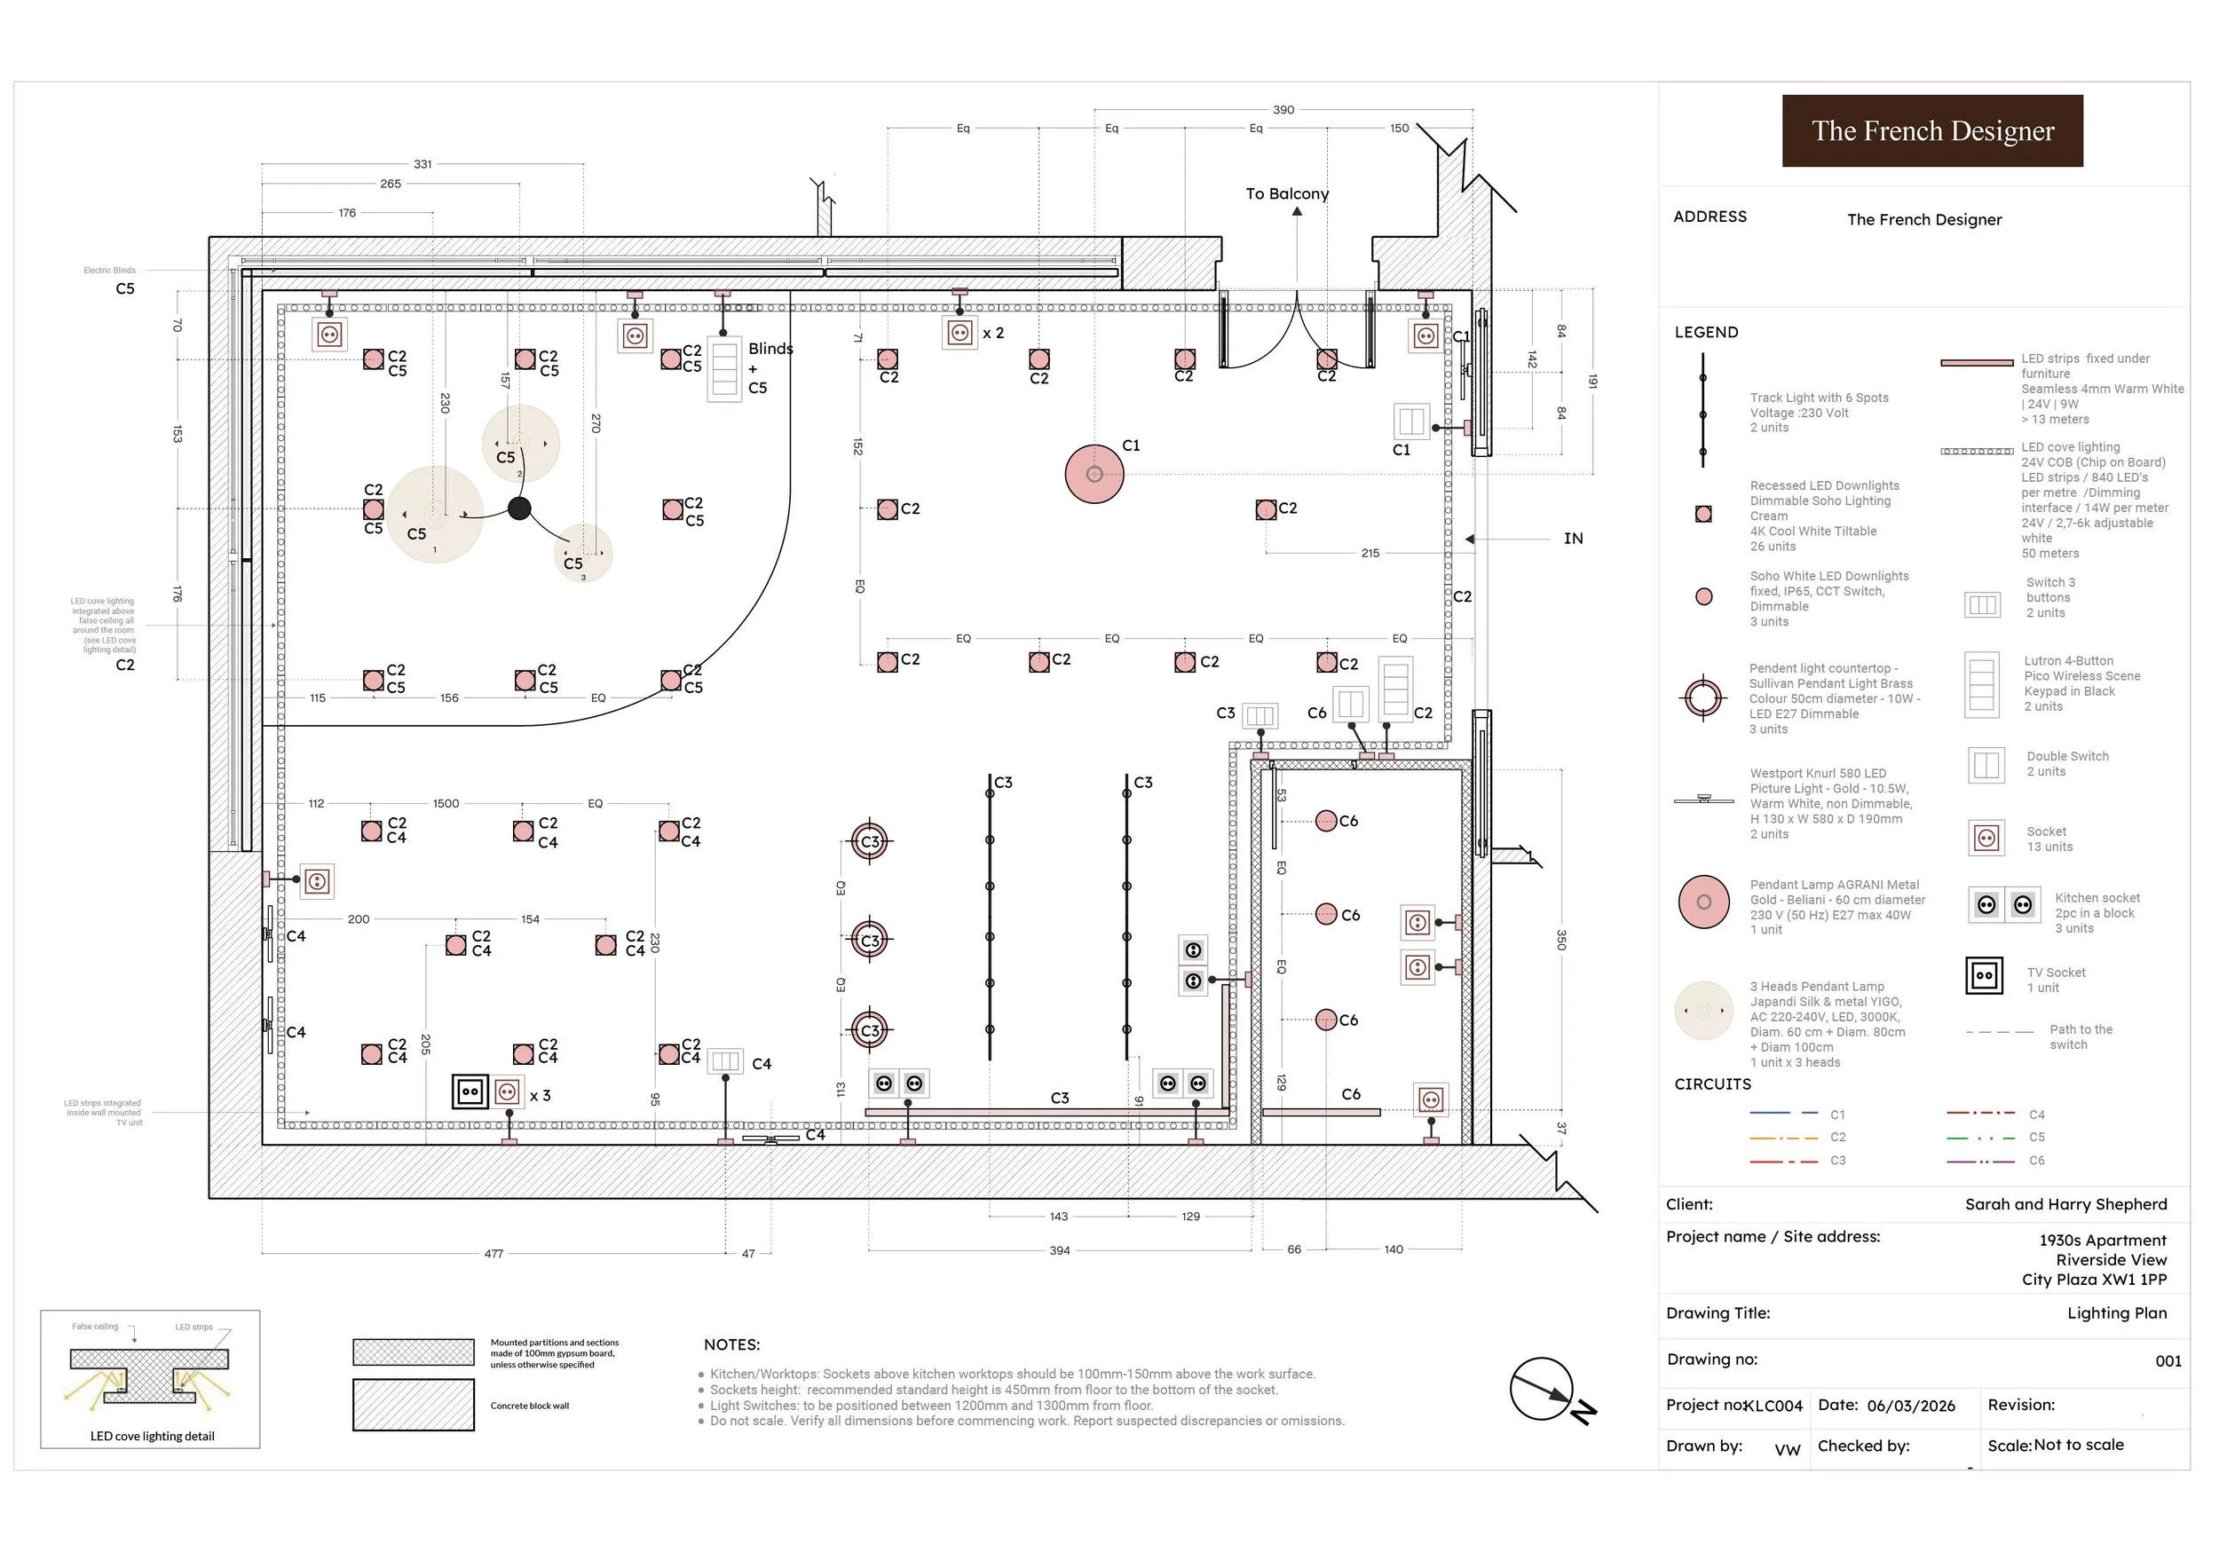
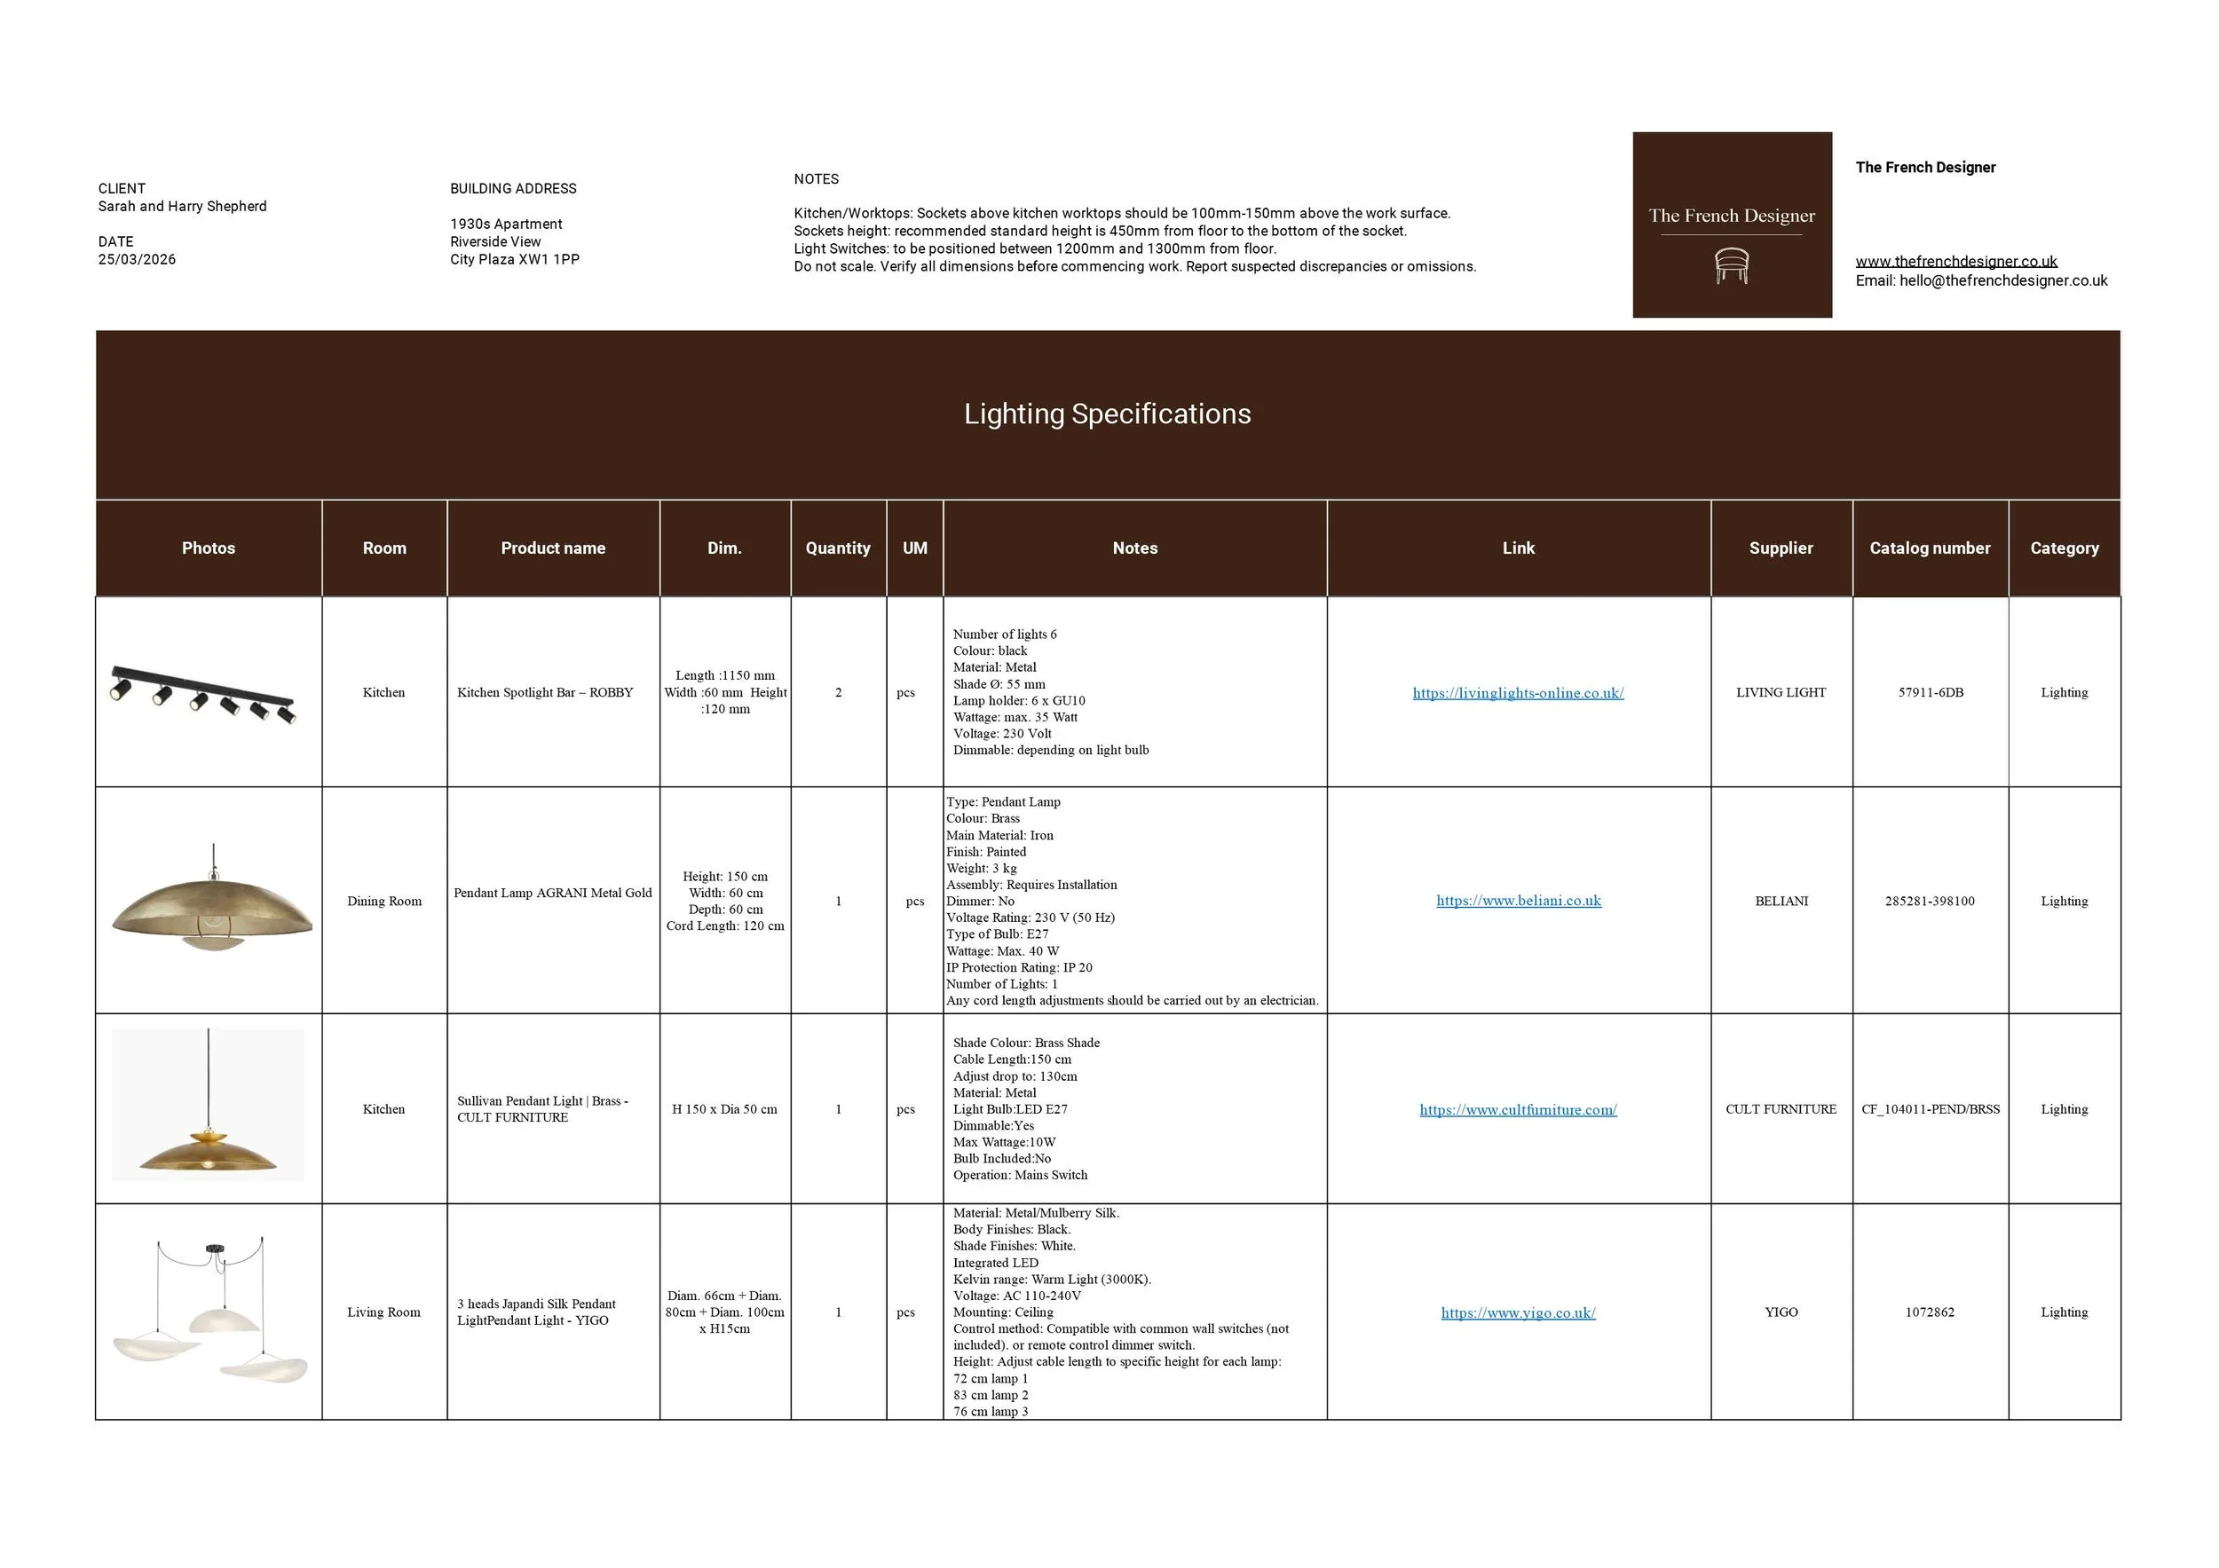
Lighting plan (add-on) with Lighting specs
Shopping list with clickable links
Walkthrough with professional tips and recommendations
Concept Board, 2D Floor Plan,
Lighting plan & Lighting Specs
3D images